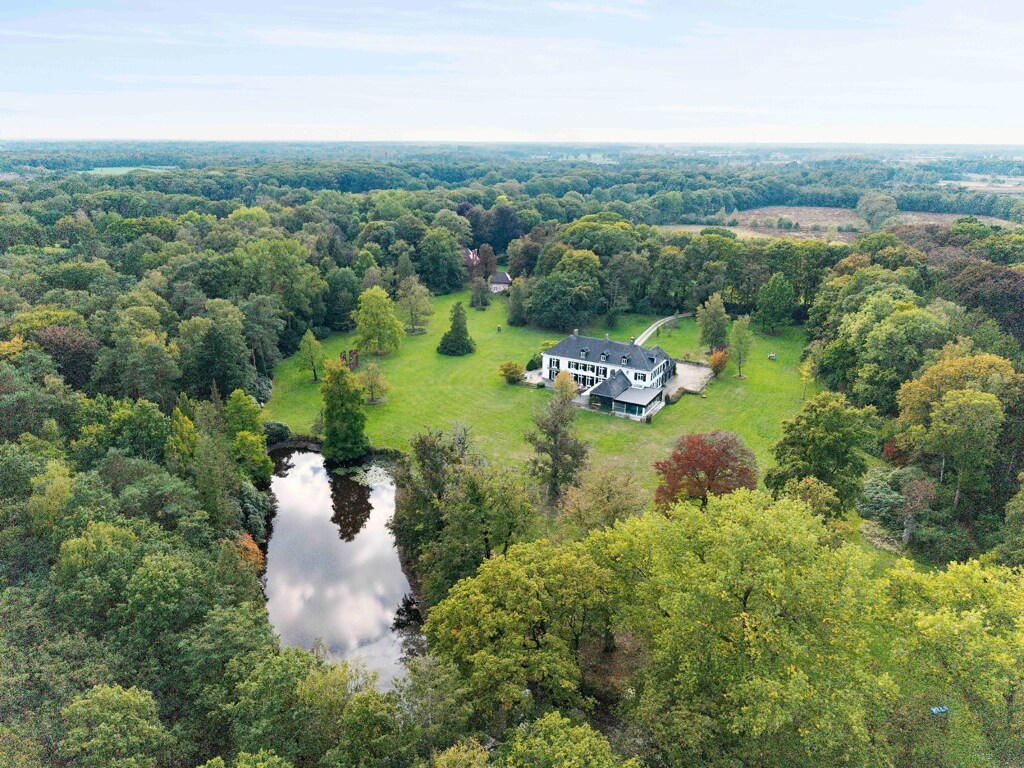
hillewaere | Woning & Villa | Single-sto... | 8632823

Bungalow
in Balen

Driehuizen 42 • 2490 BALEN
Ref. 07/3387  |  € 425.000

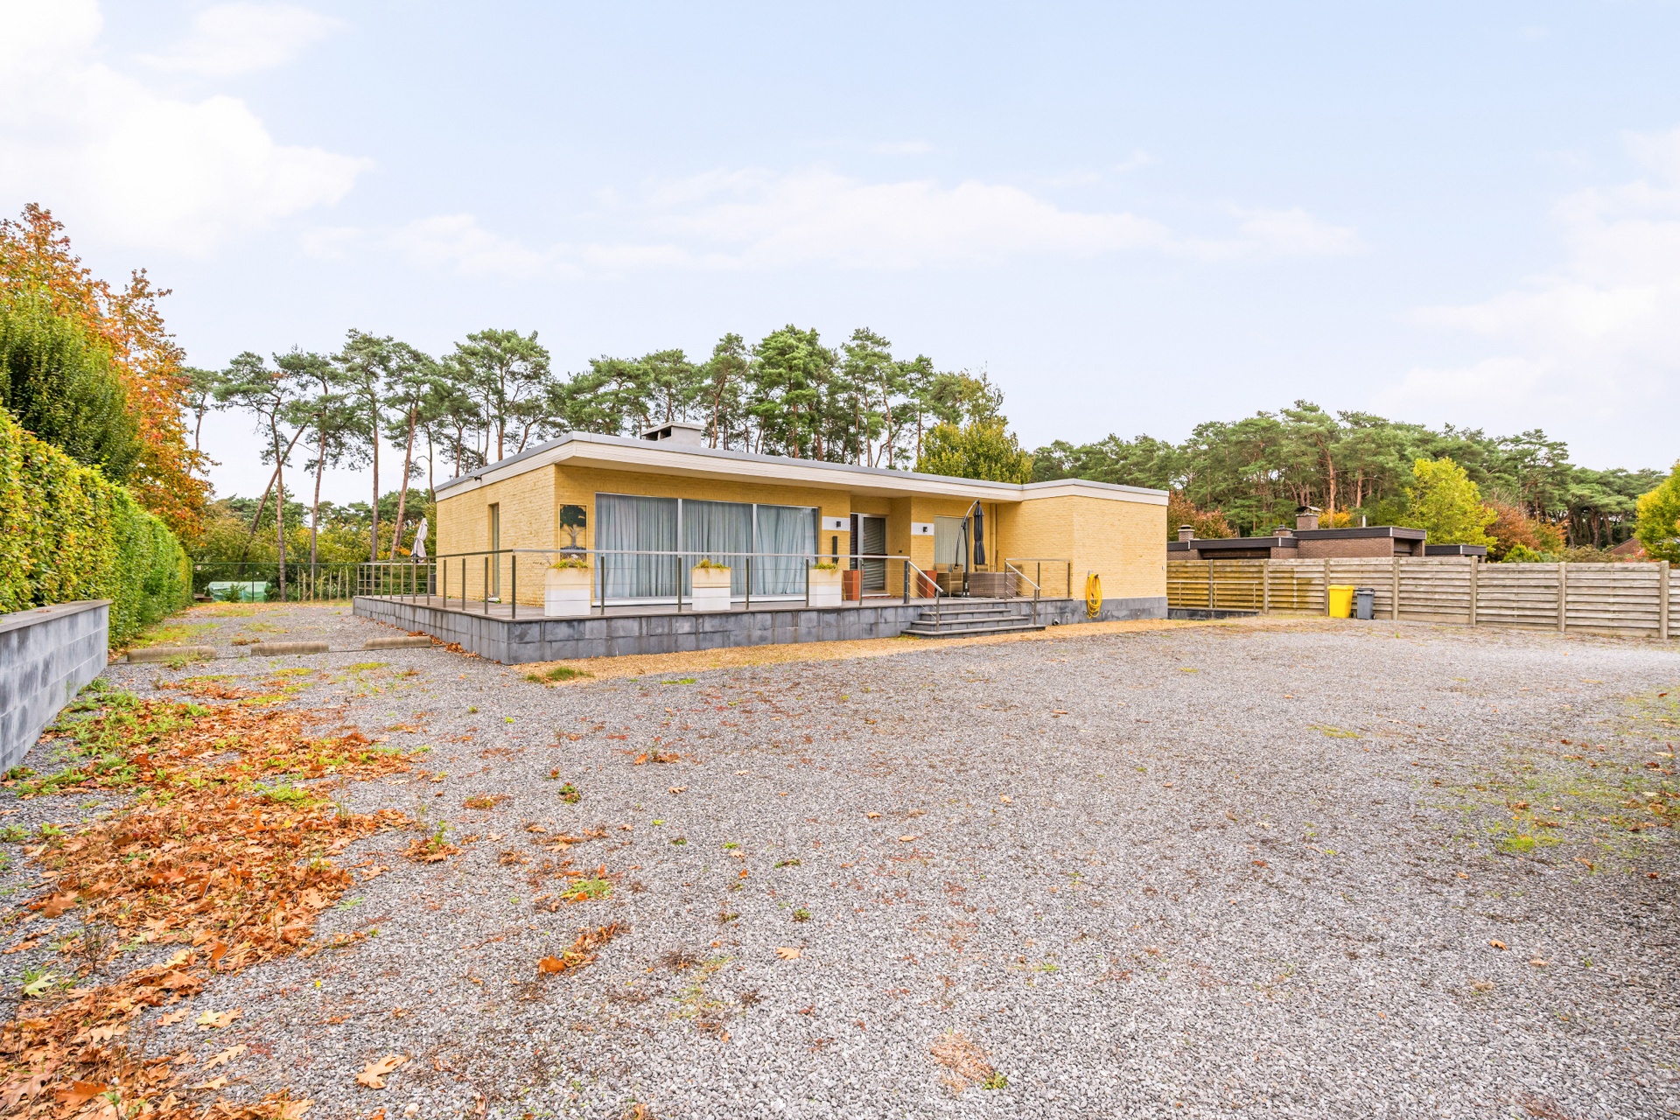
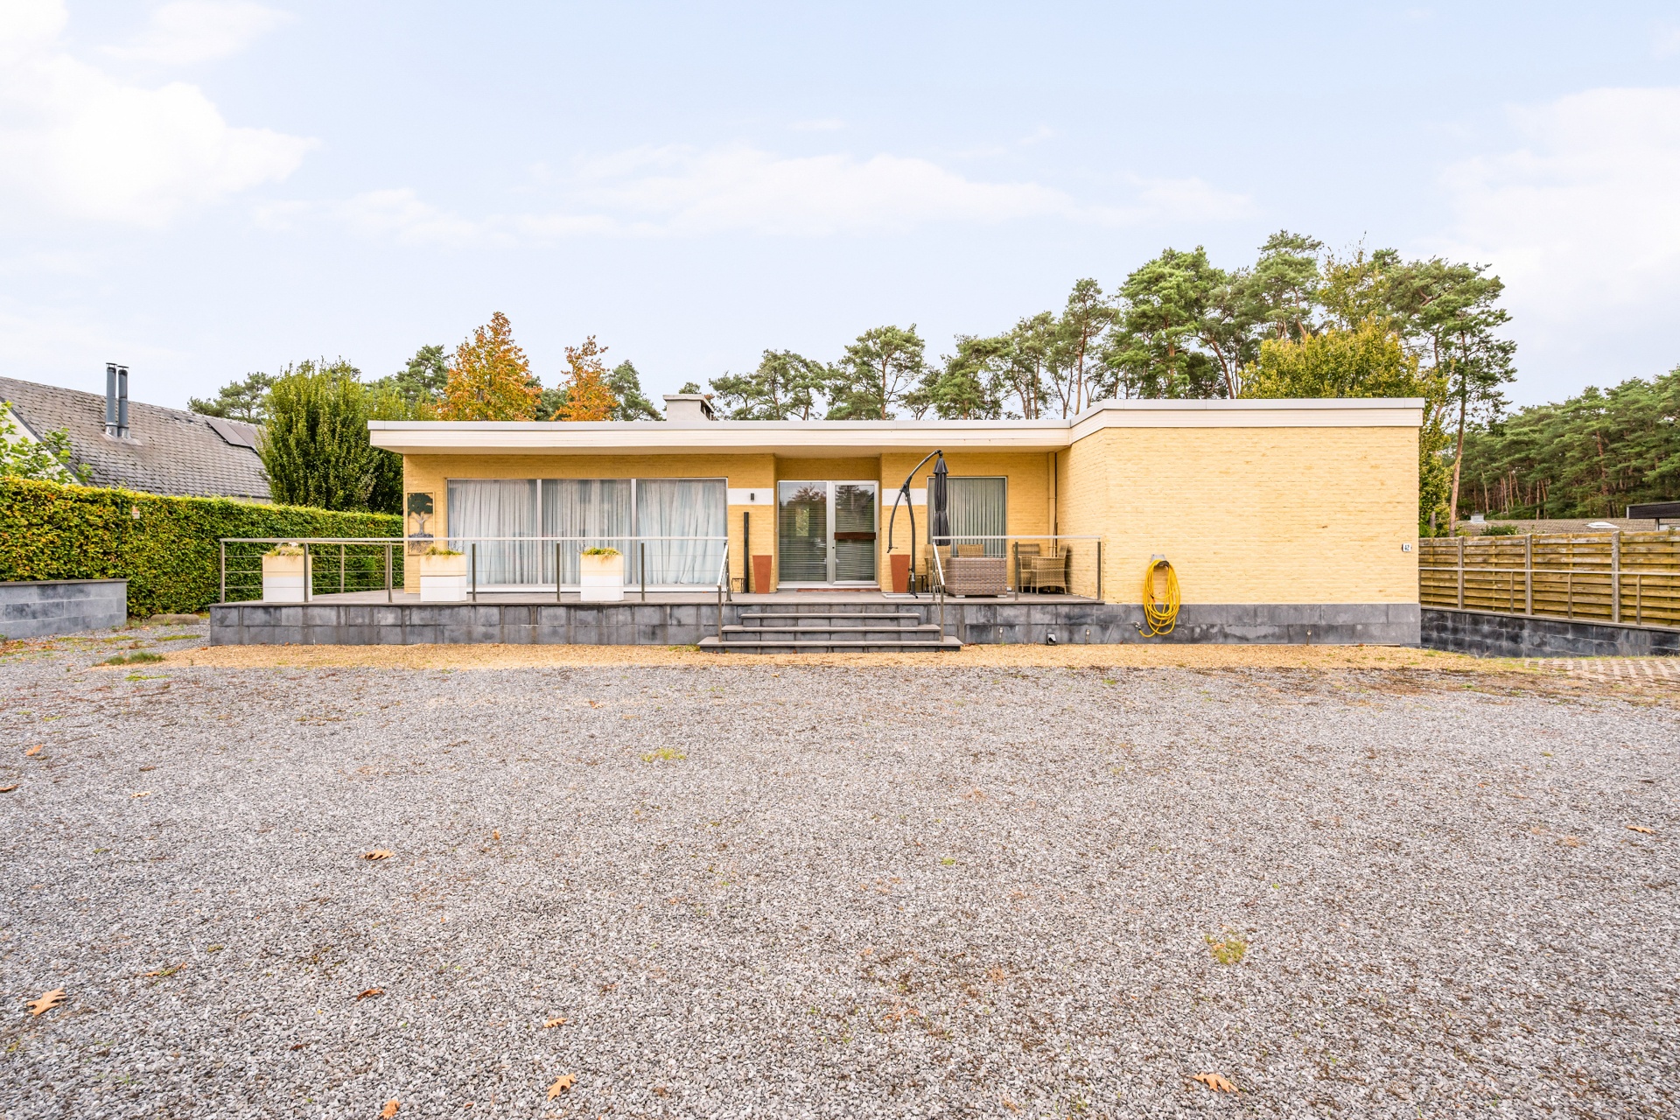
Spacious single-story home with flexible layout near the center of Balen.

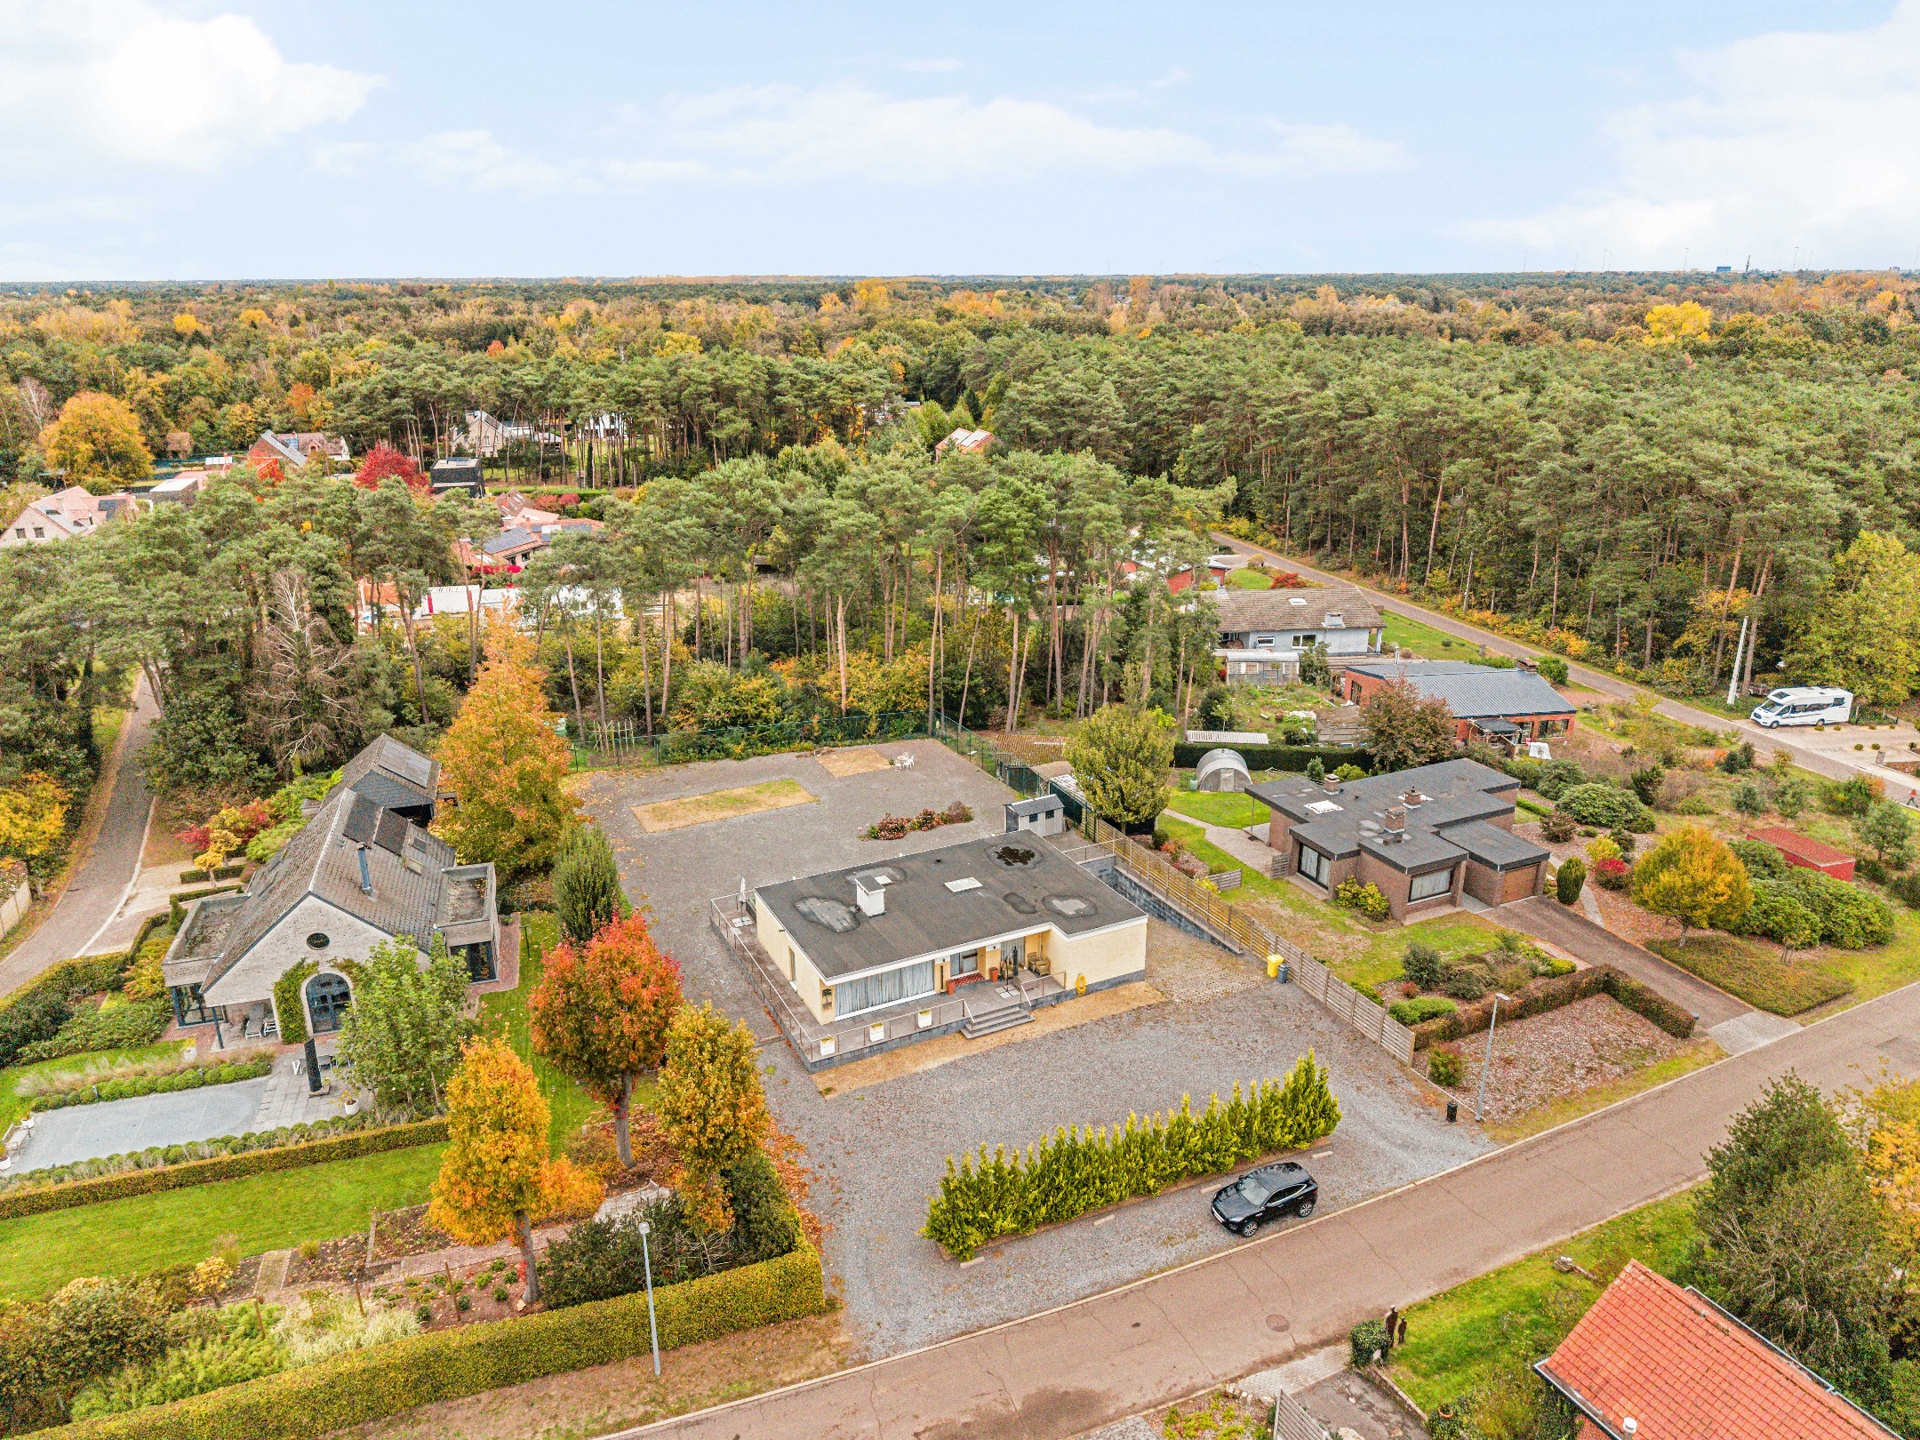
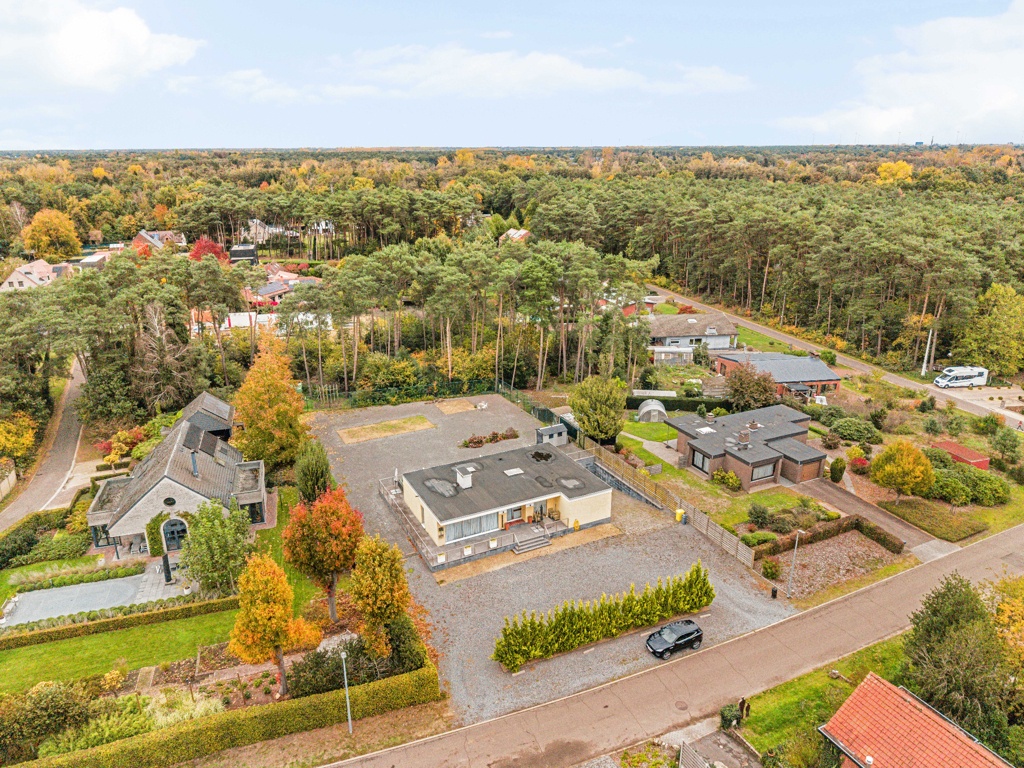
Centrally located near the vibrant center of Balen, with shops, schools, and restaurants within easy reach, this spacious ground-floor house on a plot of 1,636 m² offers the best of both worlds: a quiet, comfortable living environment with all urban amenities easily accessible.
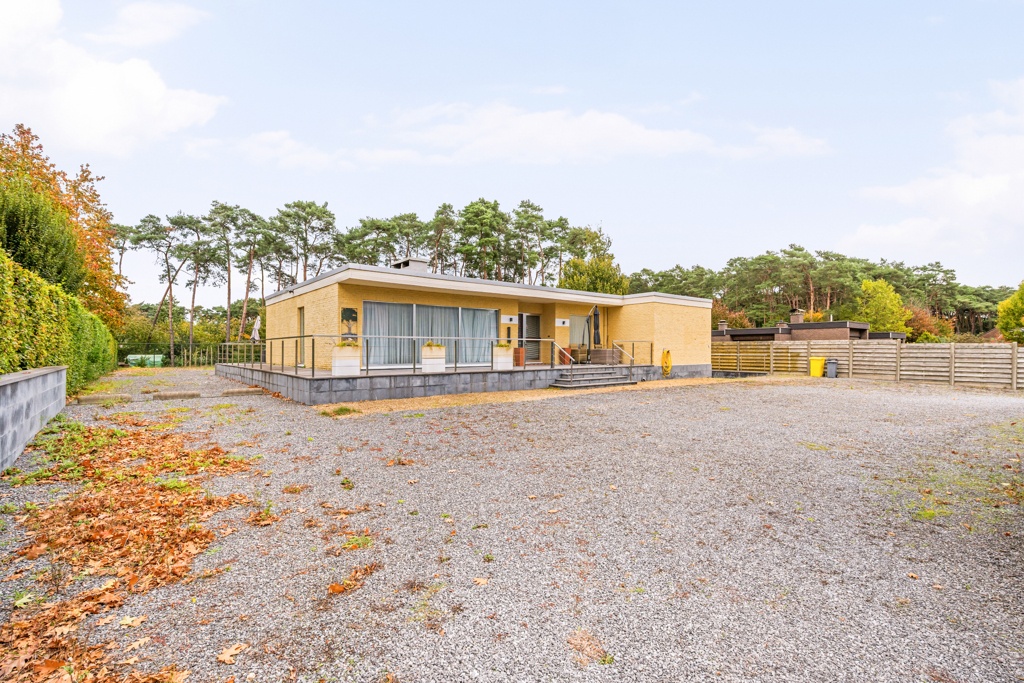
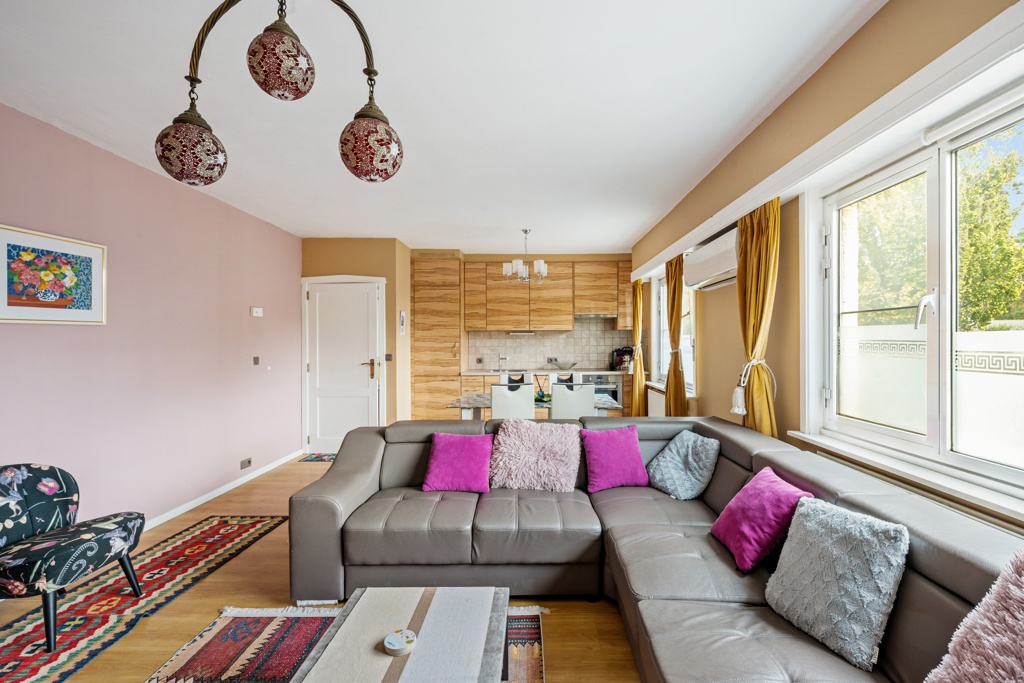
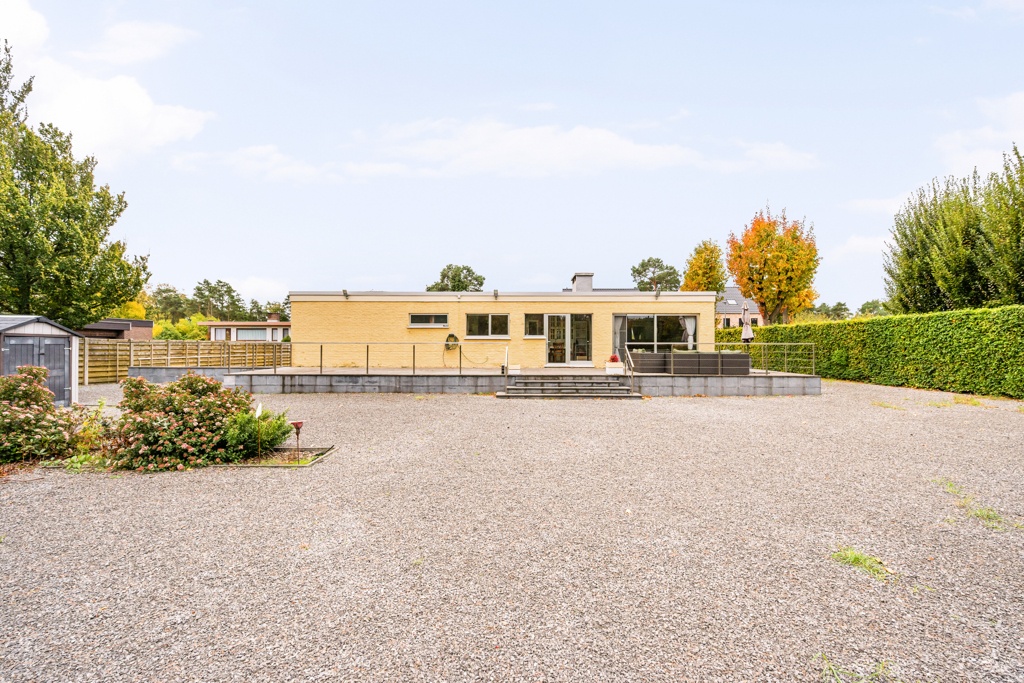
 

Two living areas or one spacious family home, the choice is yours.

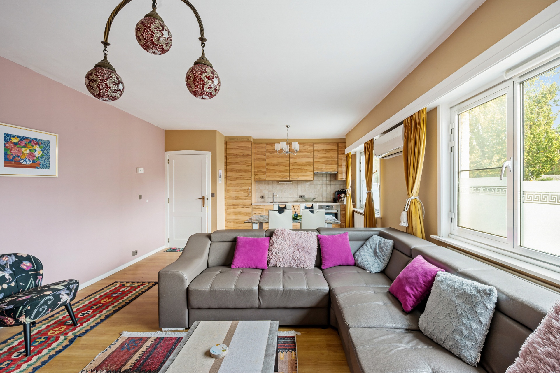
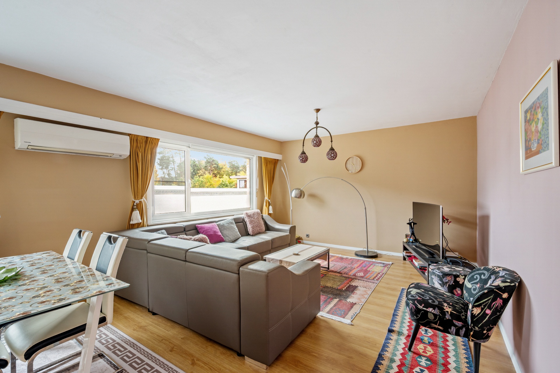
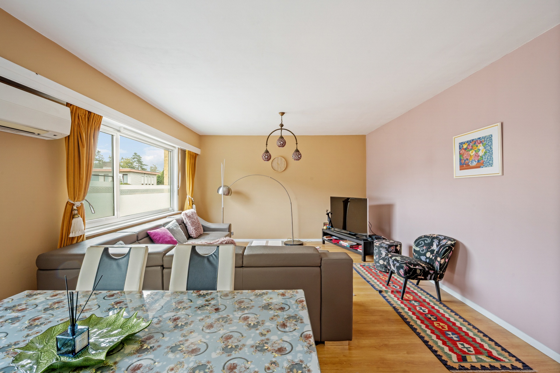
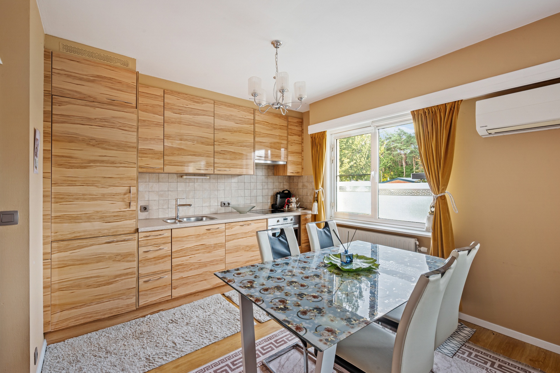
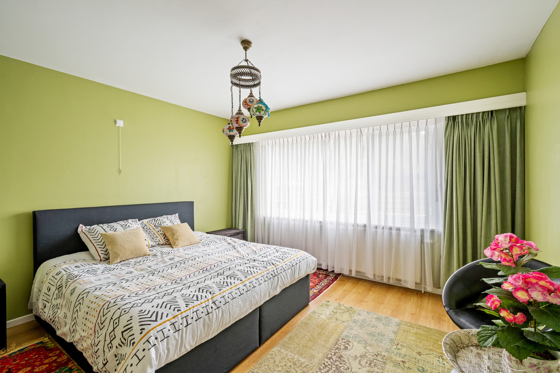
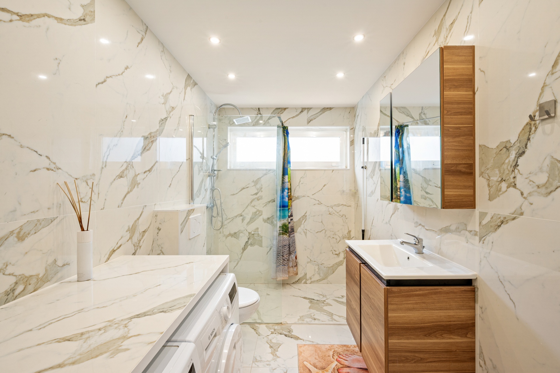
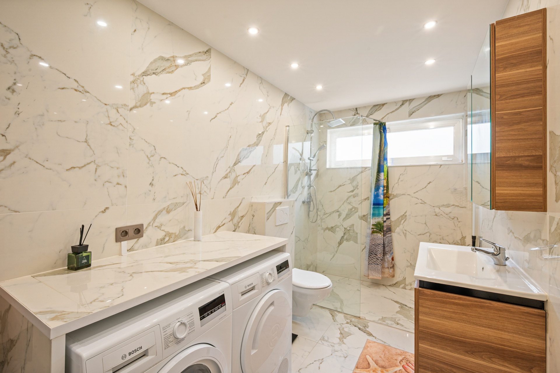
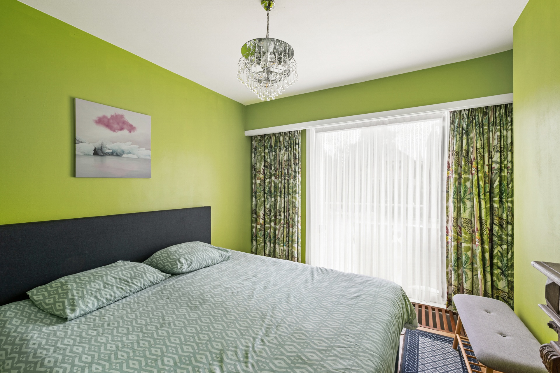
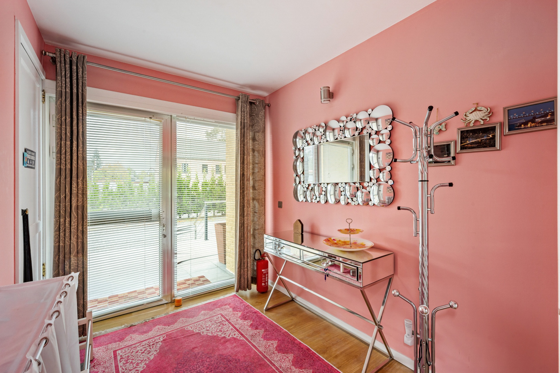
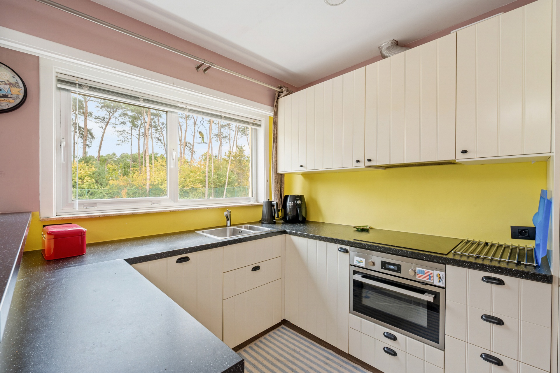
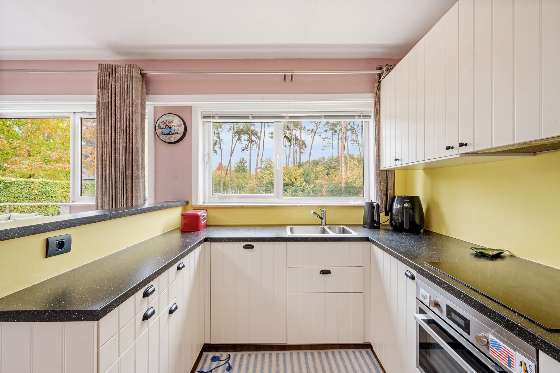
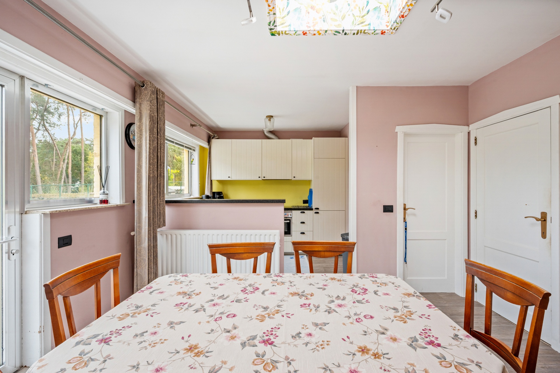
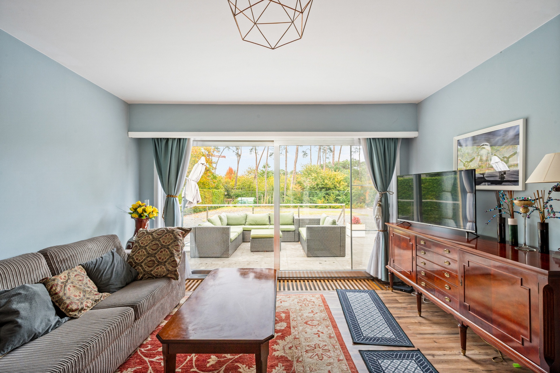
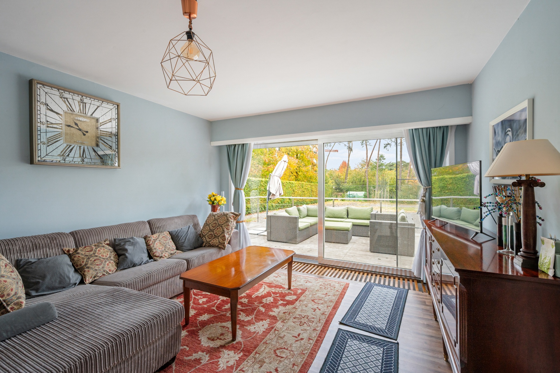
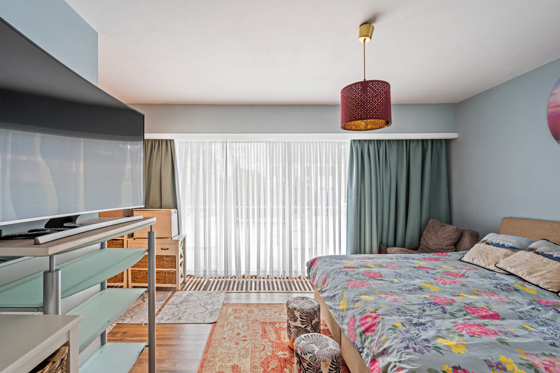
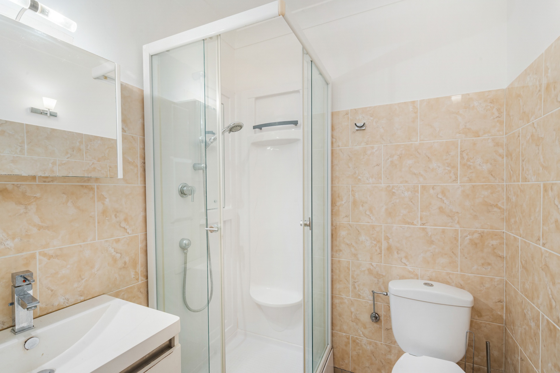
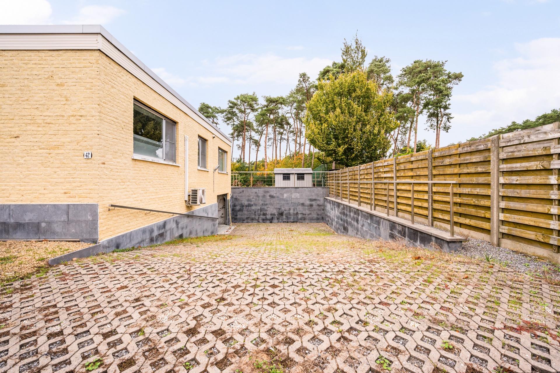
The property currently features two separate living areas, each with its own kitchen, living room, and bathroom. On the left, there is one bedroom, and on the right, there are two bedrooms with a separate toilet and washing connections. The flexible layout allows for the seamless merging of the property into a fully-fledged family home or to be utilized as a multi-generational dwelling. The fully basement level with a double garage and additional spaces completes the picture.

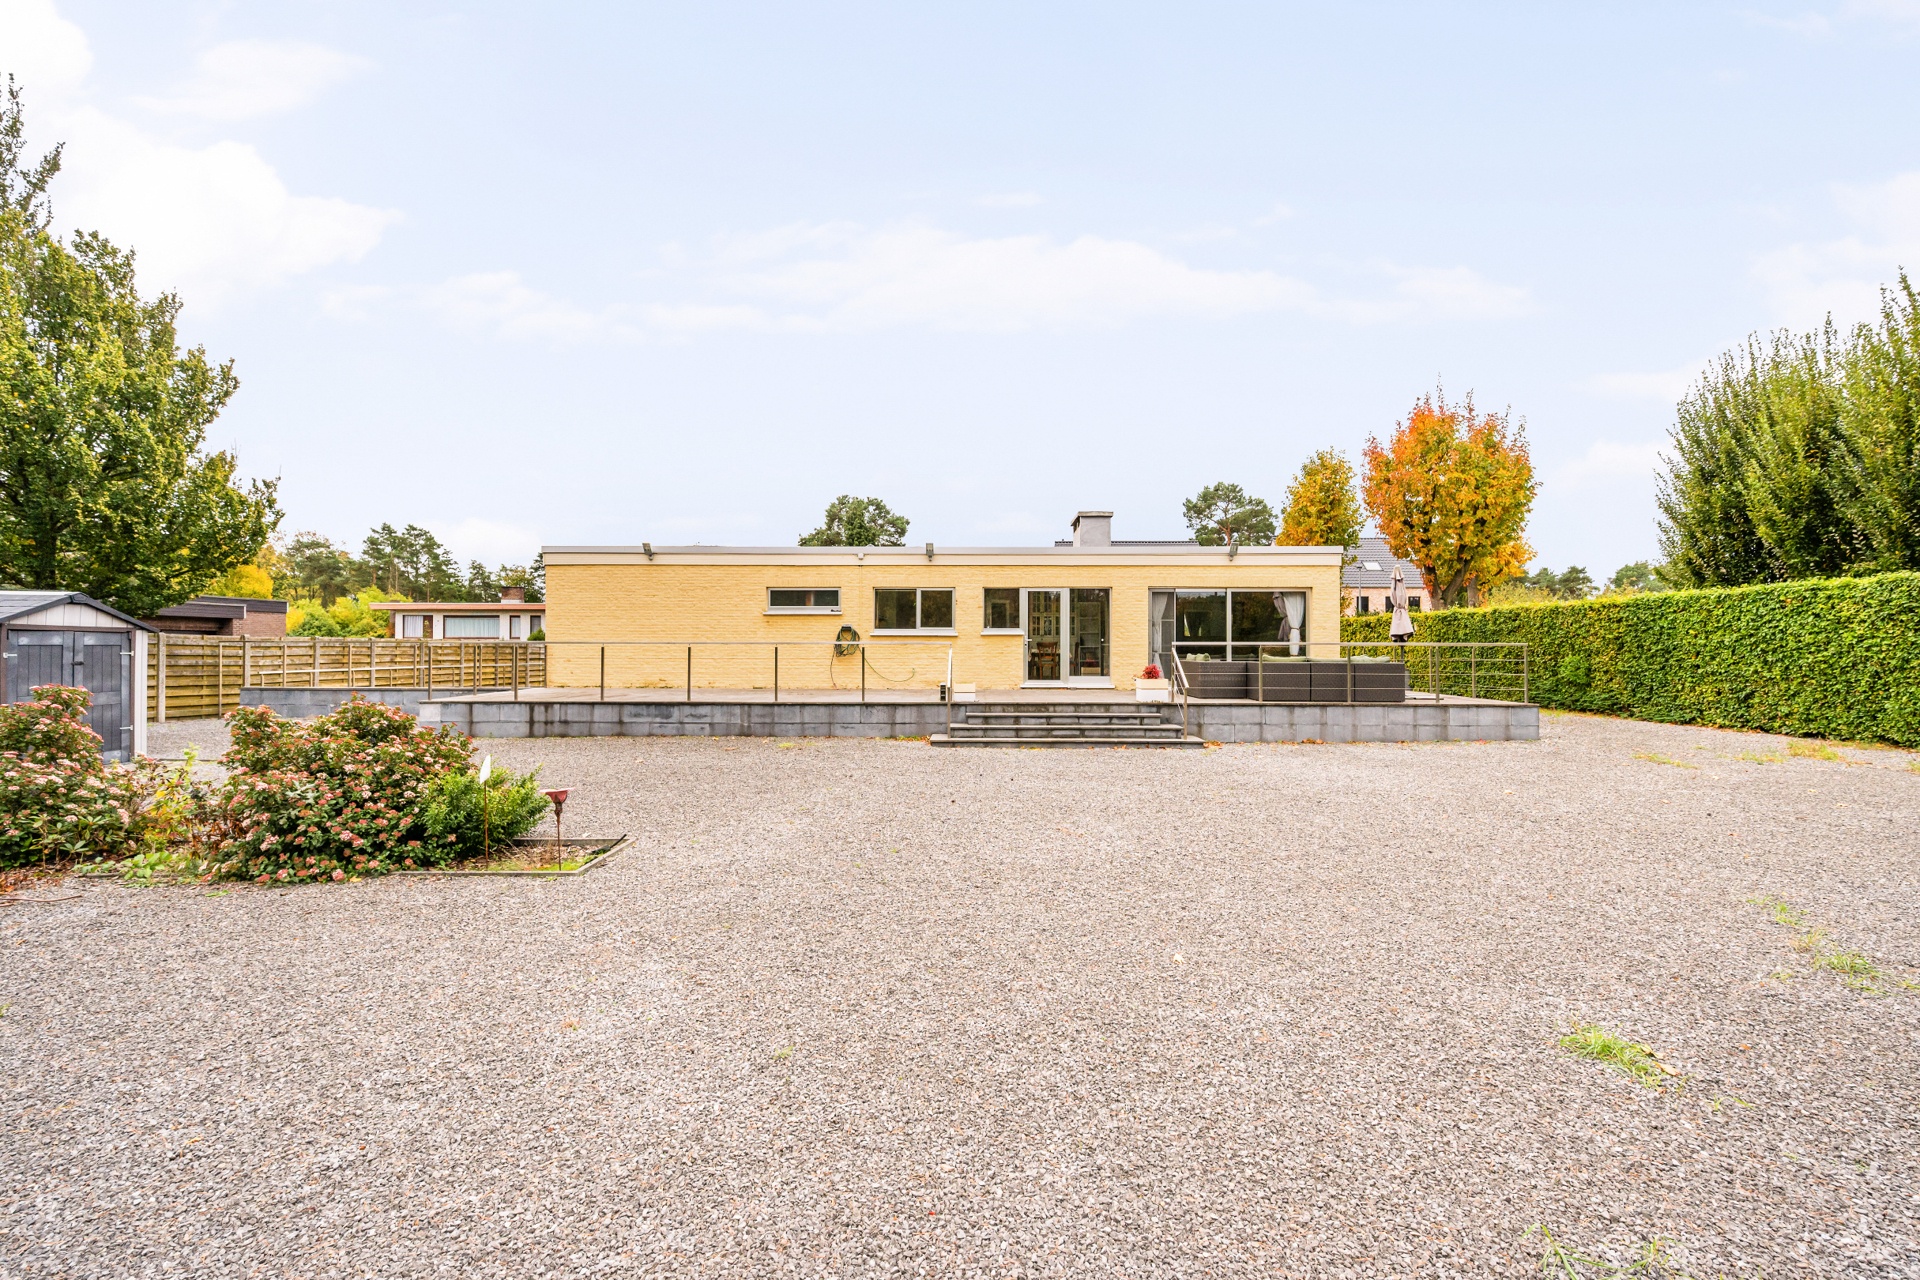
Spacious plot of 1,636 m² with plenty of potential for outdoor enjoyment.

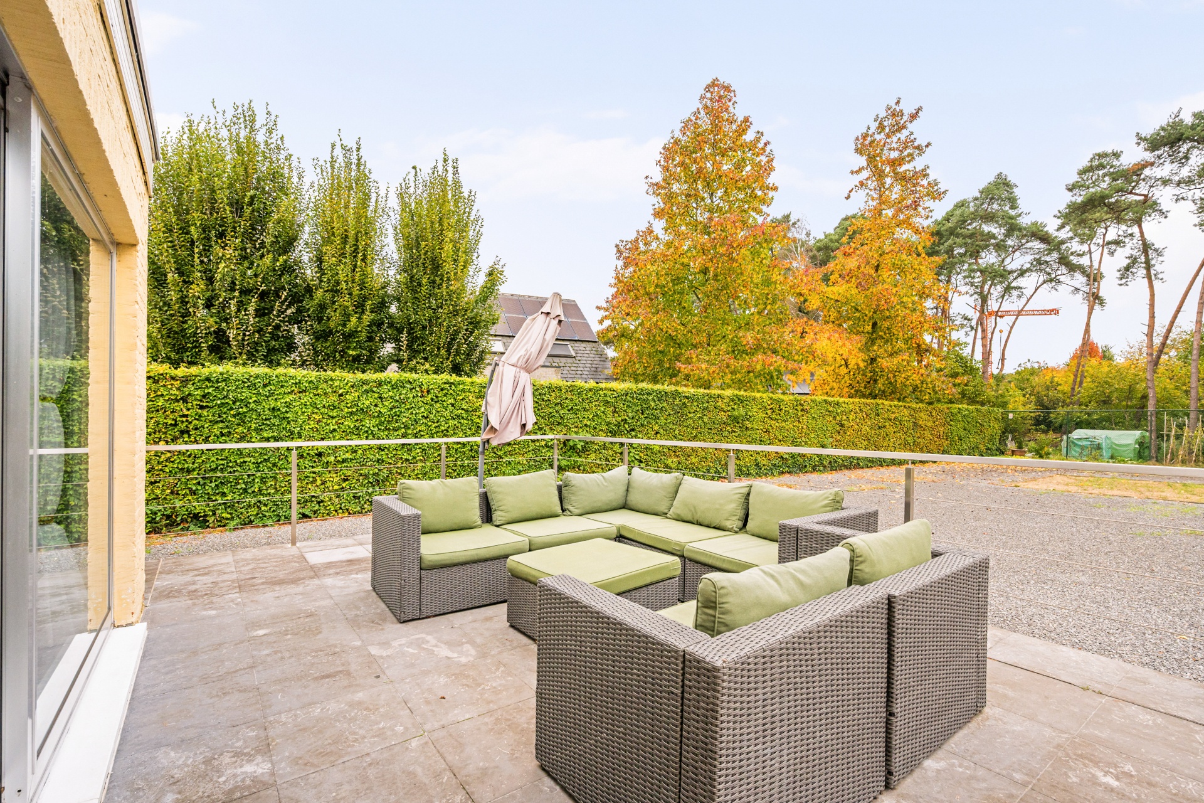
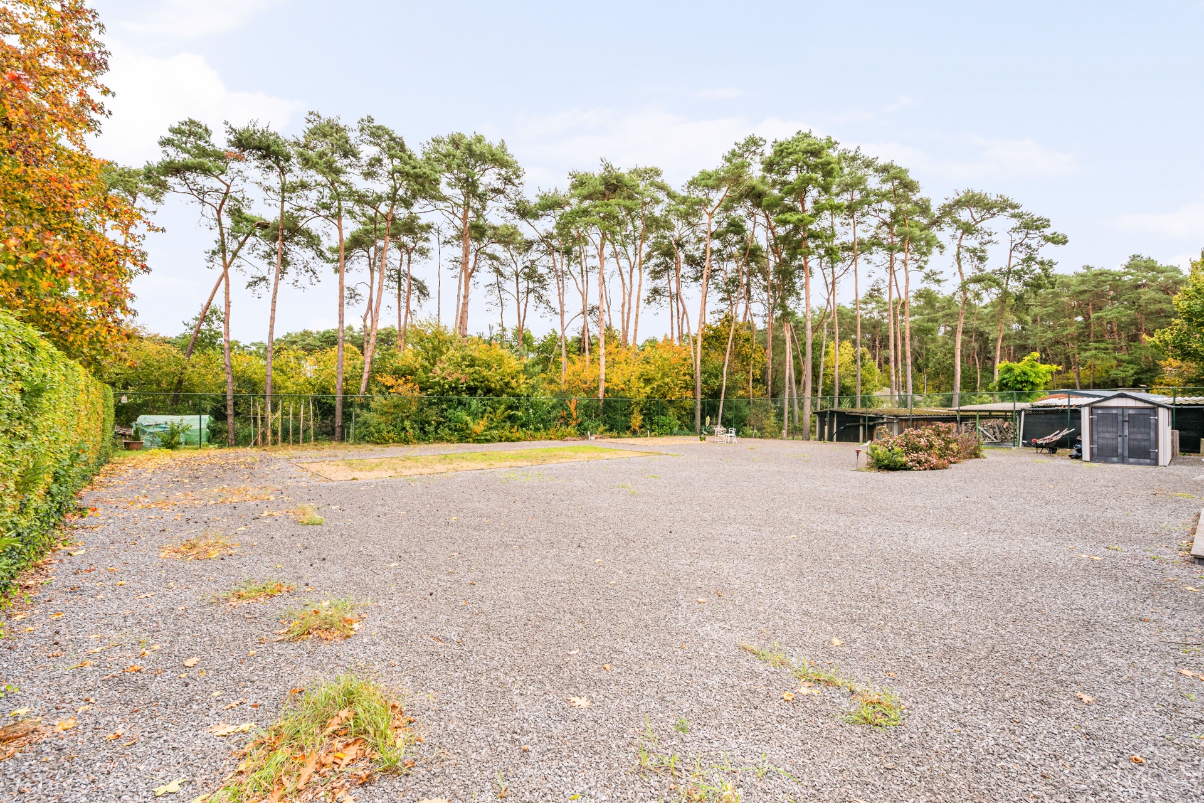
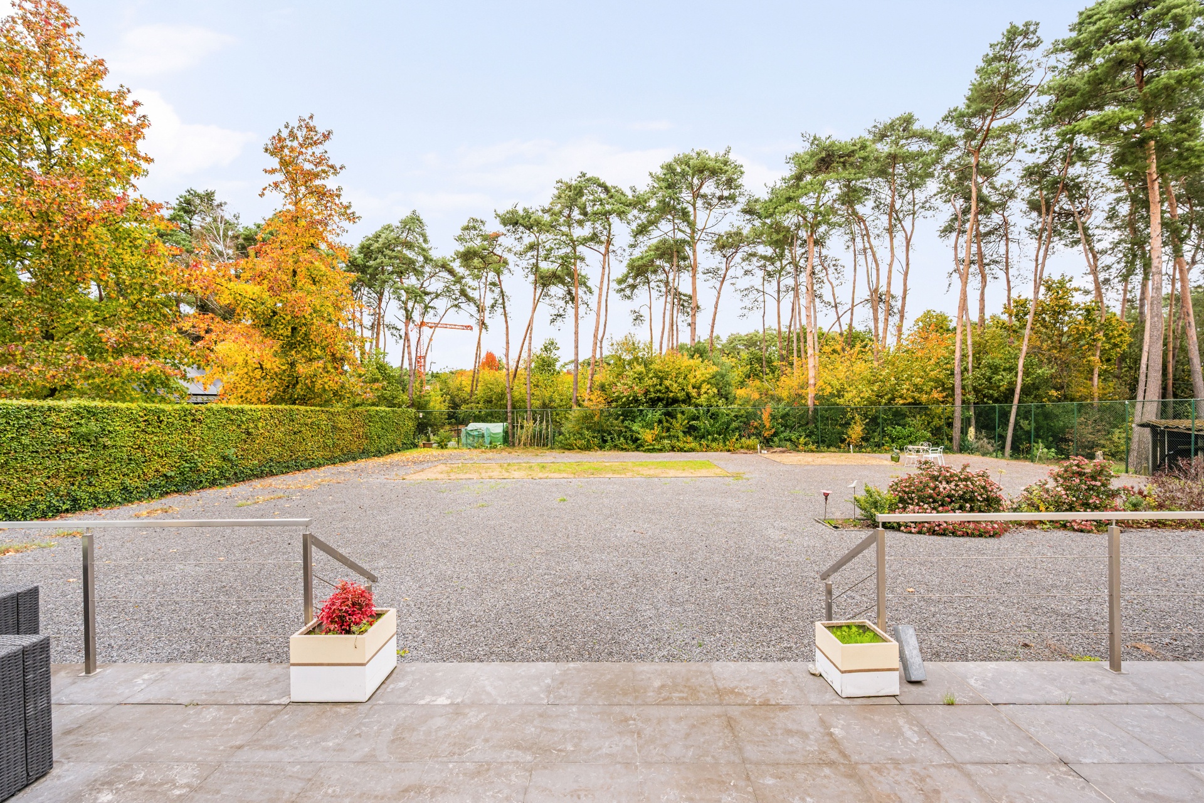
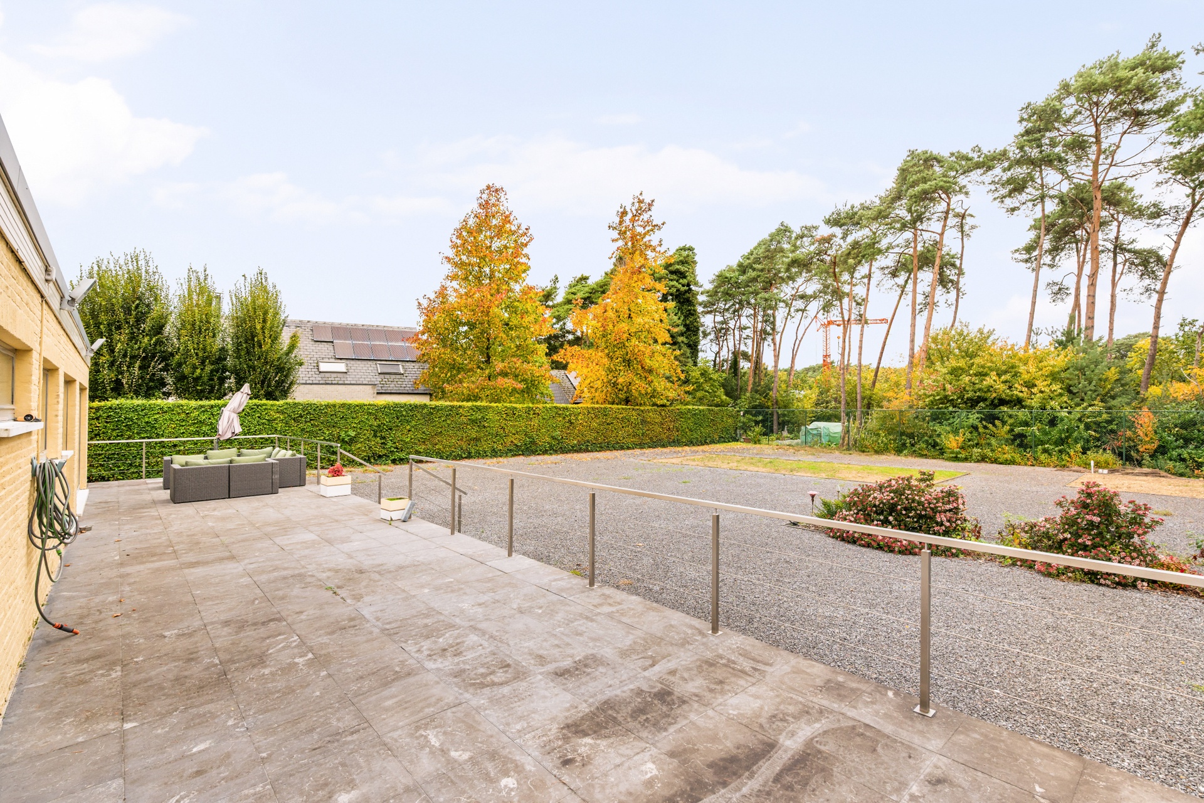
The expansive plot of 1,636 m² offers an exceptional outdoor space where tranquility and openness are at the forefront. Whether you dream of a landscaped garden, a terrace to fully enjoy, or a green play area for the family, this plot provides the freedom and potential to design your outdoor living exactly as you wish.

Flexible living with a kangaroo option on a spacious plot near Balen center.

This property combines an exceptionally flexible layout, suitable as a single-family home or a multi-generational residence, with a spacious plot of 1,636 m² and a favorable location near the center of Balen. The double garage, fully basement space, and the possibility for merging or splitting make this a versatile and future-oriented purchase.

 
General information
  • Reference 07/3387
  • Price € 425.000
  • Type Bungalow
  • Location Driehuizen 42, 2490 Balen
  • Ground area ca. 1636 m²
  • Has a garage Yes
  • Garages 2
  • Has a garden Yes
  • Year of construction 1976
  • Renovation year 2015
  • Available Bij akte
  • Cadastral income € 1254
Interior
  • Habitable surface ca. 175 m²
  • Bedrooms 3
  • Bathrooms 2
  • Hot water GASOIL
  • Insulation ROOF_ISOLATION
  • Heating CENTRALLY_HEATED, HEATING_OIL
  • Glazing DOUBLE
  • Window type OTHER
  • EPC 465kWh/(m² year)
  • EPC label E
  • EPC code 20261020-0003979284-RES-1
Zoning
  • Urban development destination Pending
  • Urban planning permit Permit issued
  • Summons and recovery claim No judicial remedy or administrative measure imposed
  • Pre-emption right No spatial planning pre-emption right present
  • Subdivision permit Subdivision permit
  • Overstromingskans perceel (P-score) A
  • Overstromingskans gebouw (G-score) A

Interested in this property?
Make an appointment.

A property’s unique qualities really come into their own during a viewing. Please leave your details and our expert will contact you personally to provide further information or arrange a viewing by appointment.
View
Meet