hillewaere | Woning & Villa | Spacious e... | 8607001

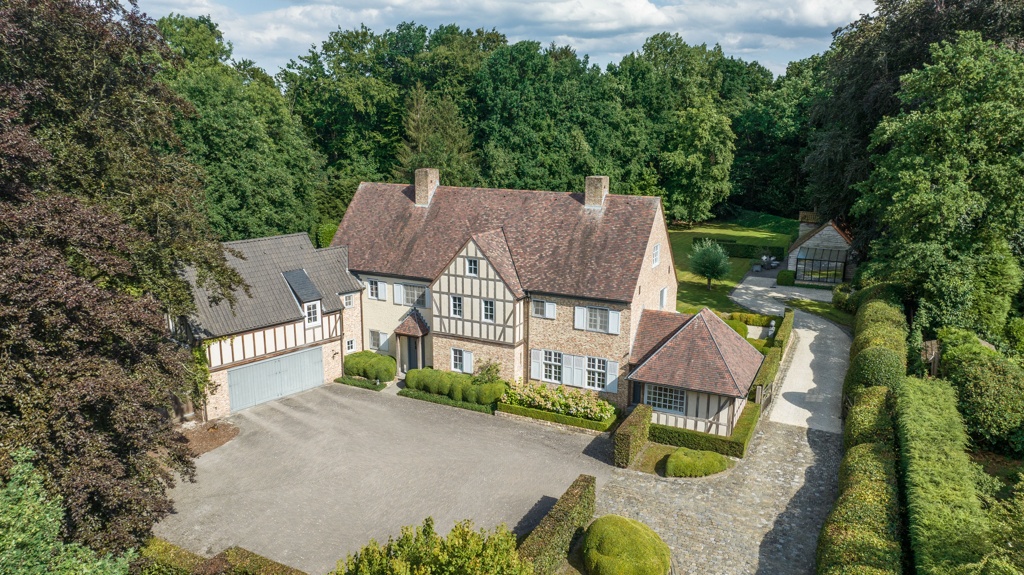
Rectory
in Weelde

Koning Albertstraat 12 • 2381 WEELDE
Ref. 04/16718  |  € 515.000

Energy-efficient living in the heart of Weelde

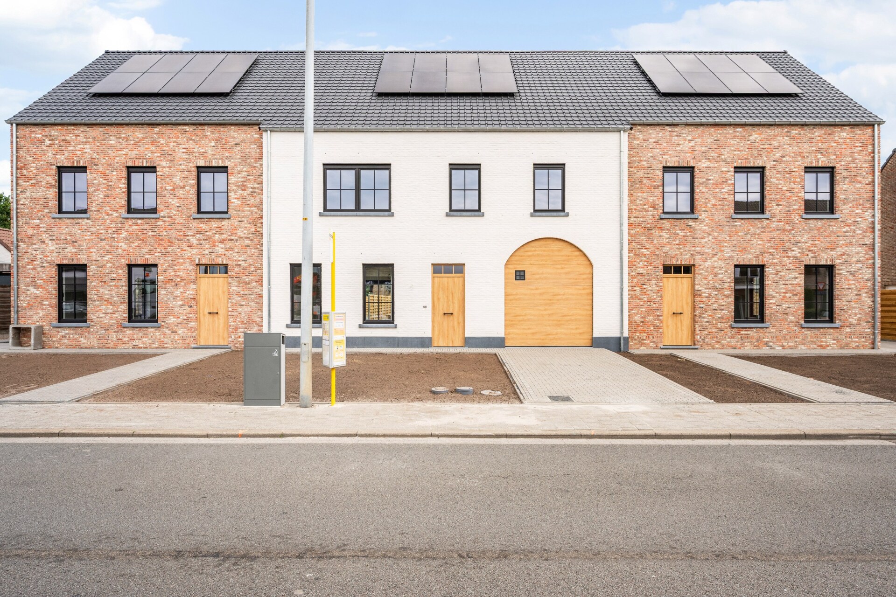
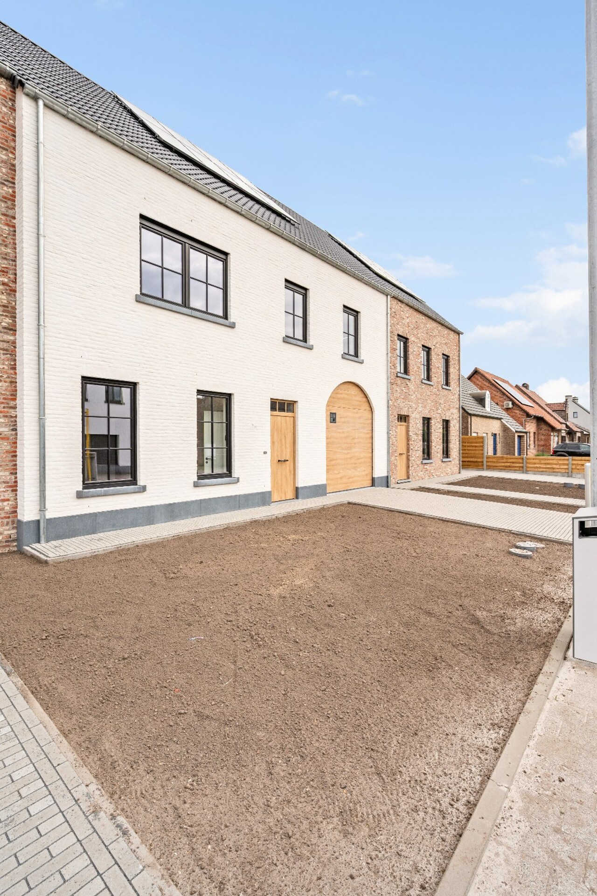
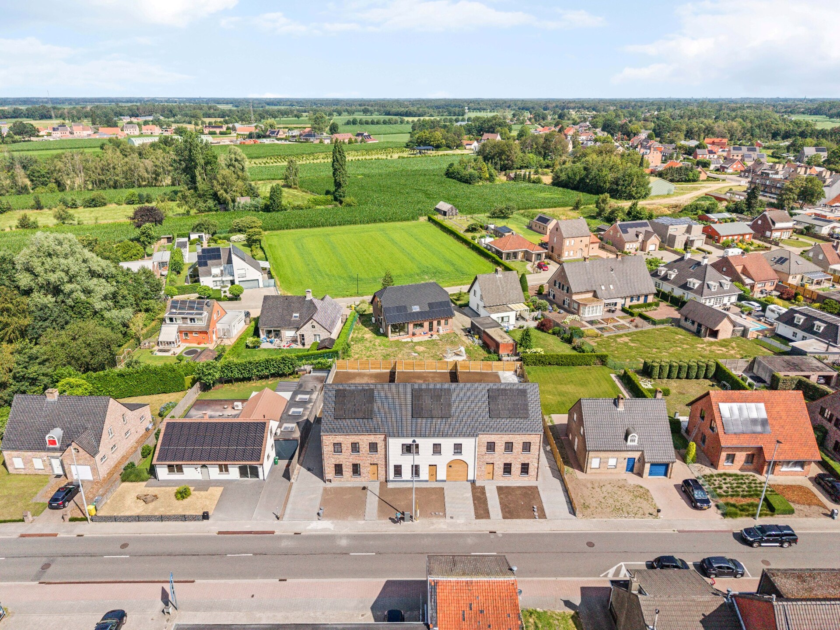
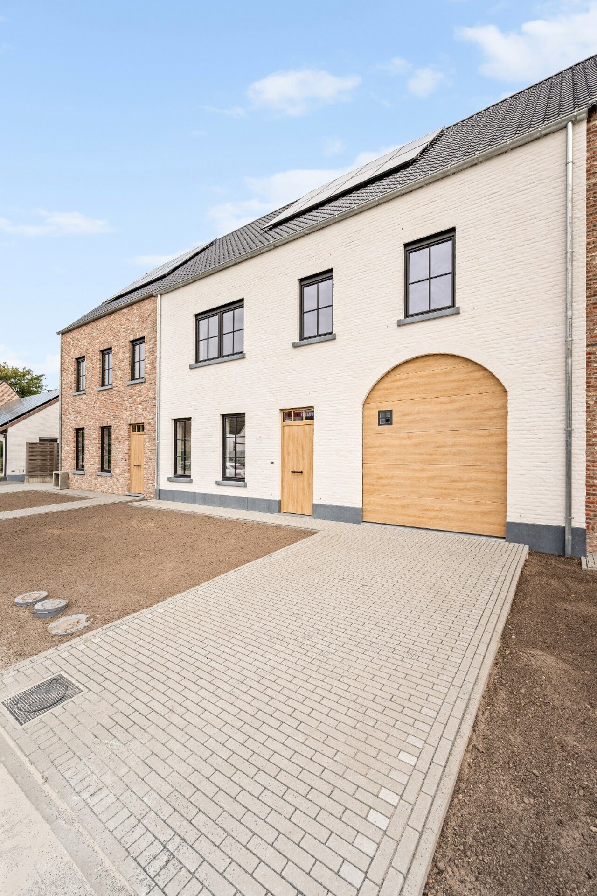
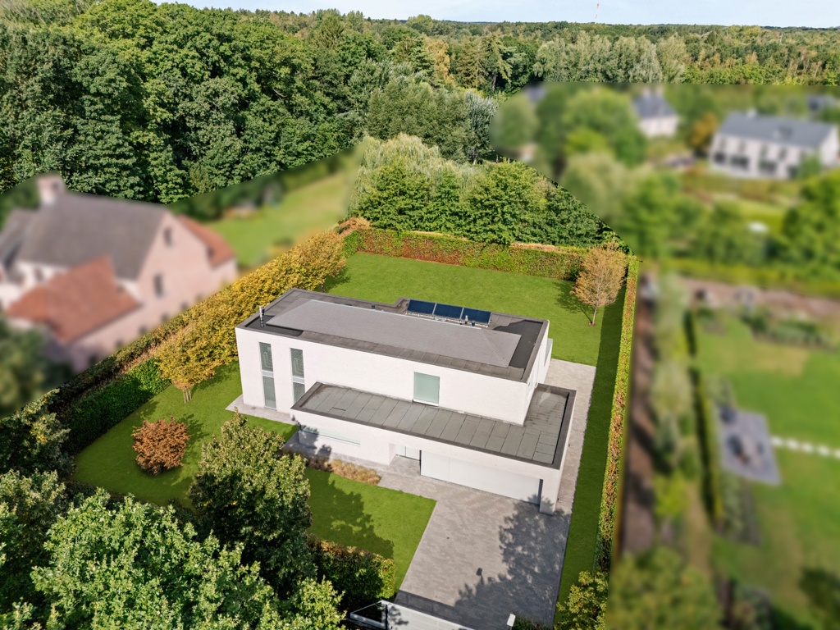
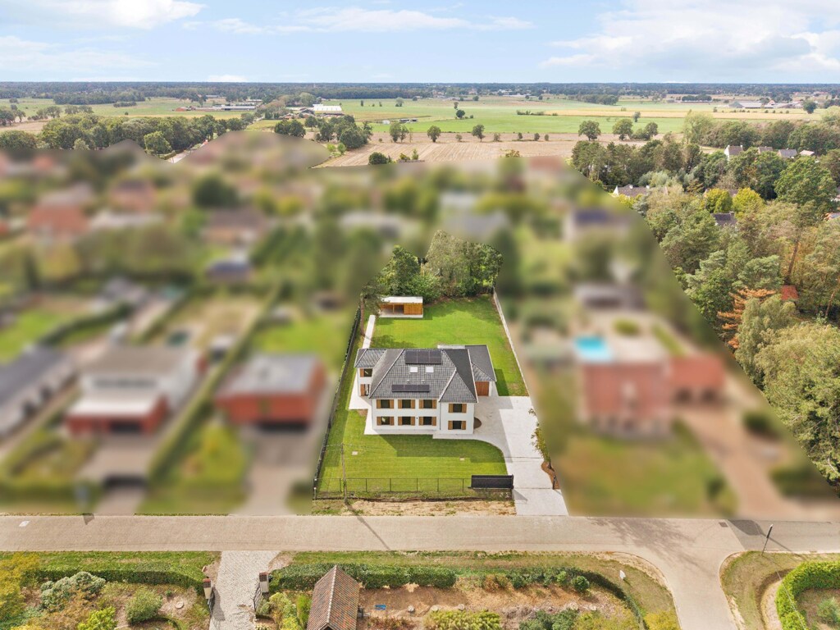
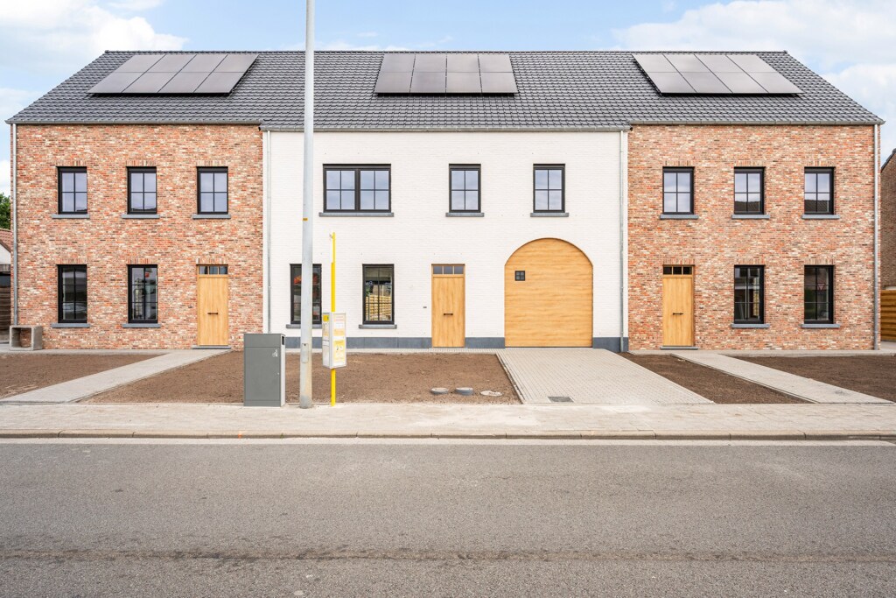
This energy-efficient new build home enjoys an excellent central location in Weelde, in a quiet and child-friendly environment. Within walking distance of shops, schools, and public transport, this property combines modern living comfort with optimal accessibility. A ready-to-move-in home where sustainability, space, and daily convenience come together perfectly.

Spacious family home with six bedrooms.

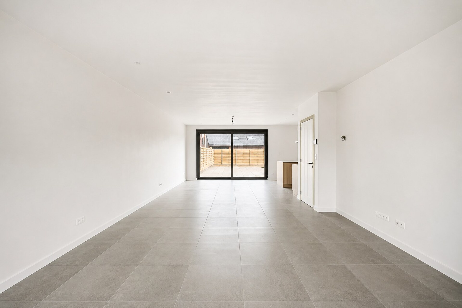
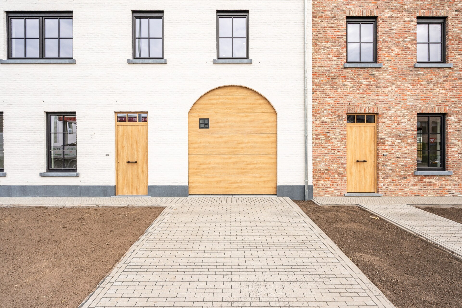
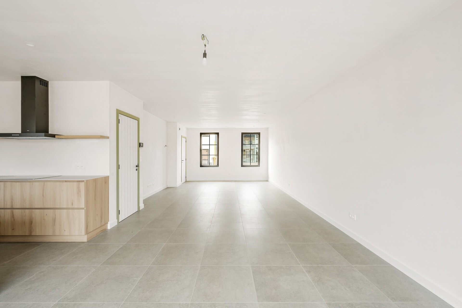
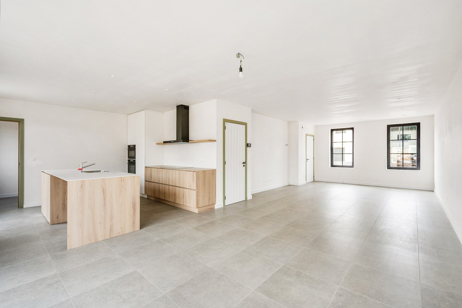
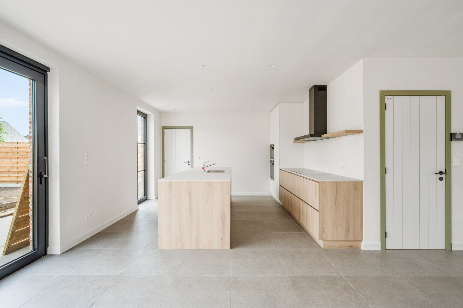
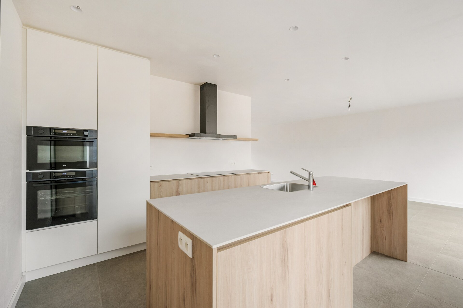
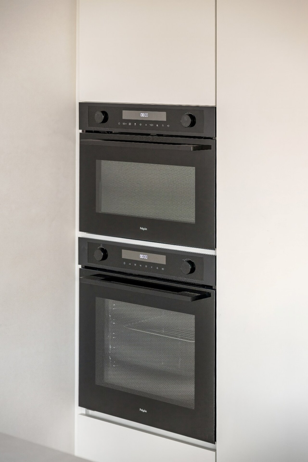
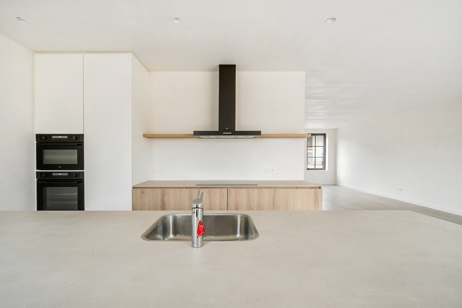
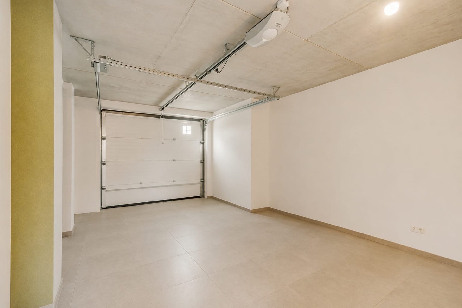
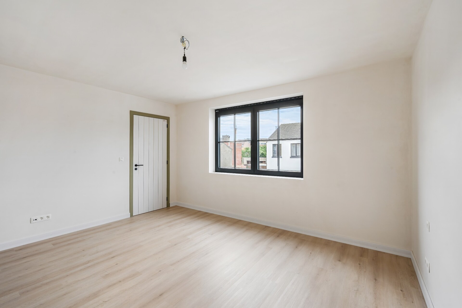
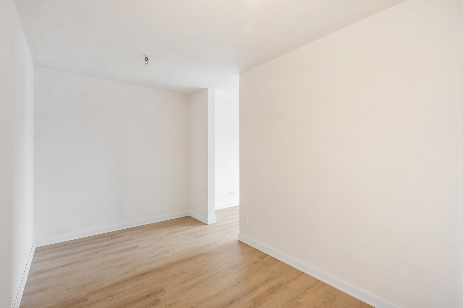
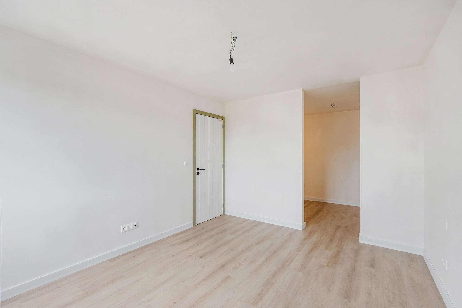
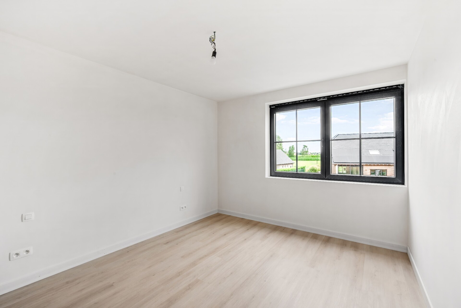
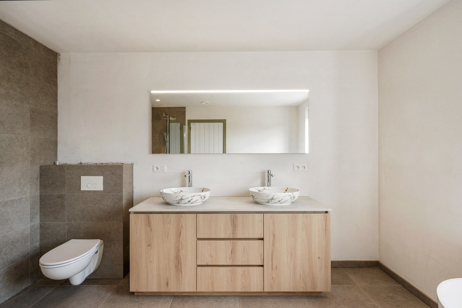
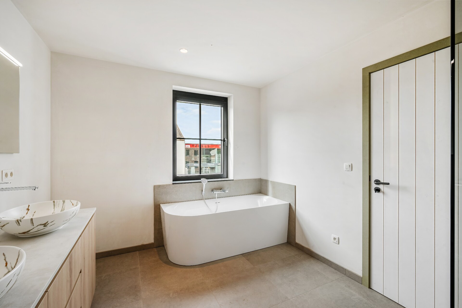
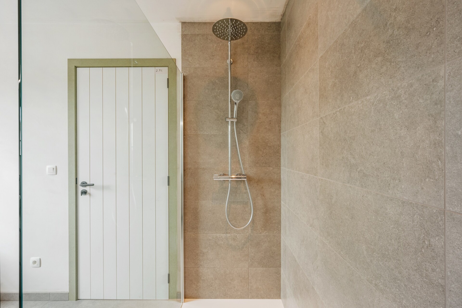
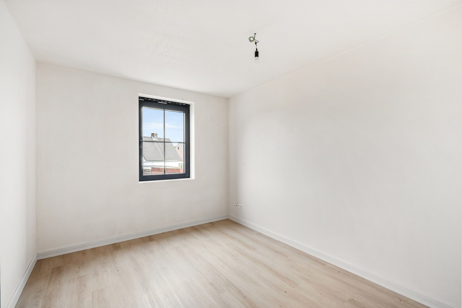
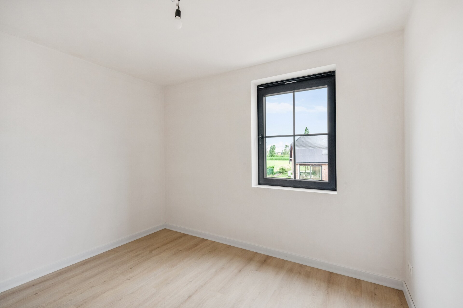
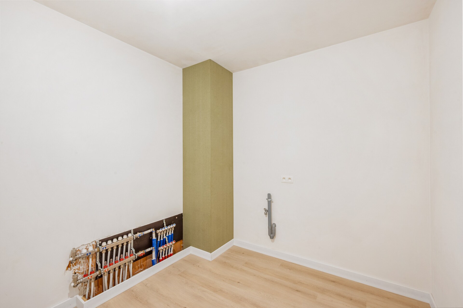
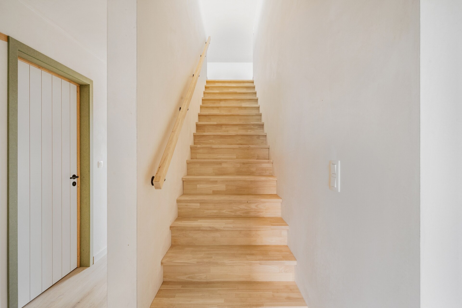
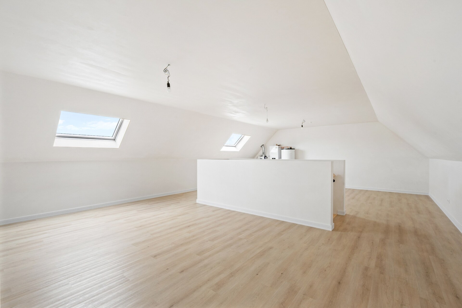
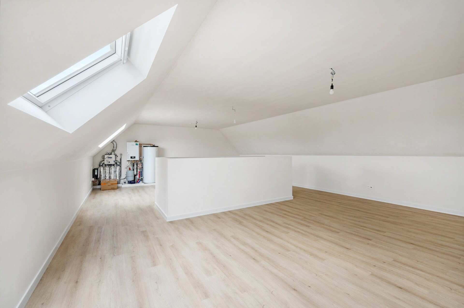
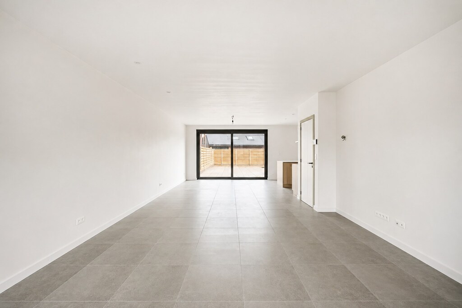
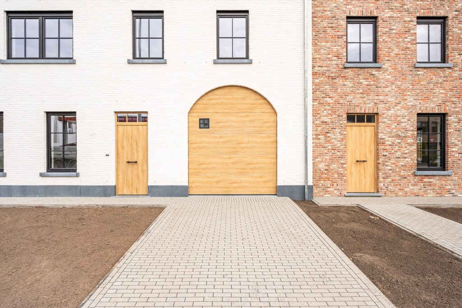
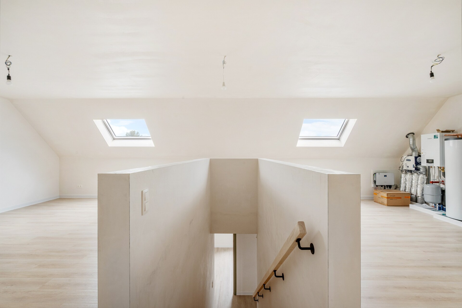
Through the entrance hall with guest toilet, you reach the bright living space with open kitchen, the central heart of the home. Adjacent to this are a particularly spacious laundry room and a very large indoor garage. On the first floor, you will find four bedrooms, two of which have dressing rooms, and a stylish bathroom. The second floor offers a generous multipurpose space that can serve perfectly as an extra bedroom, office, or hobby room.

Turnkey outdoor space for every season

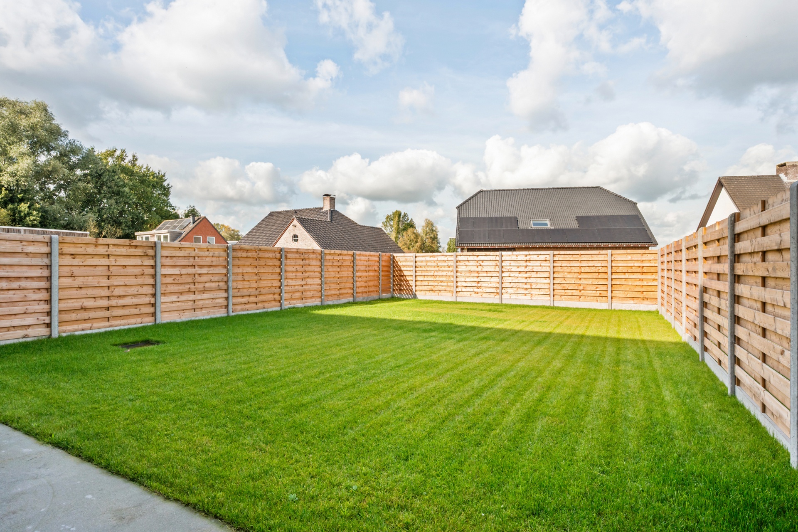
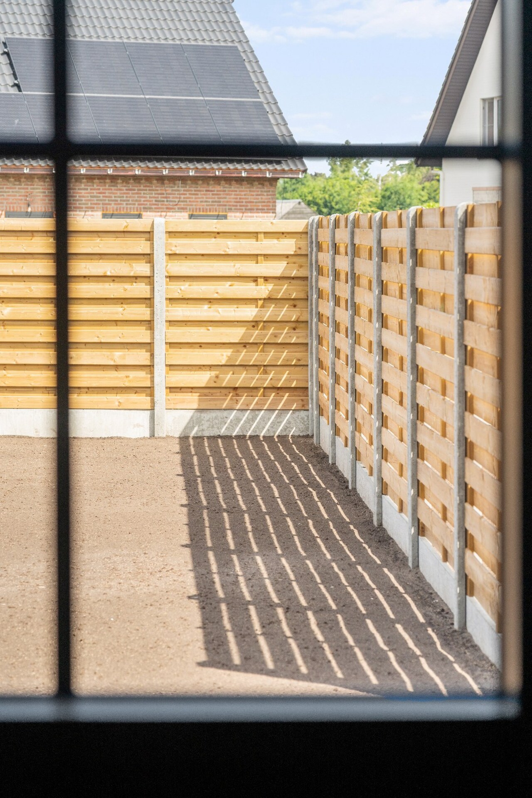
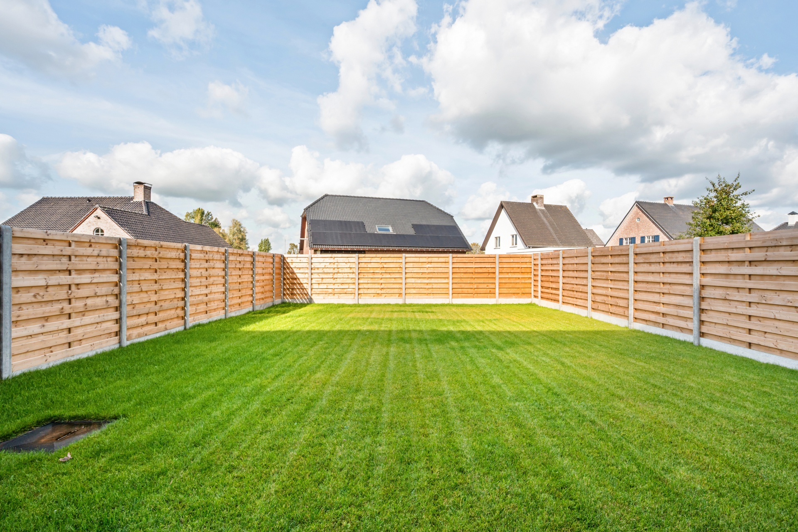
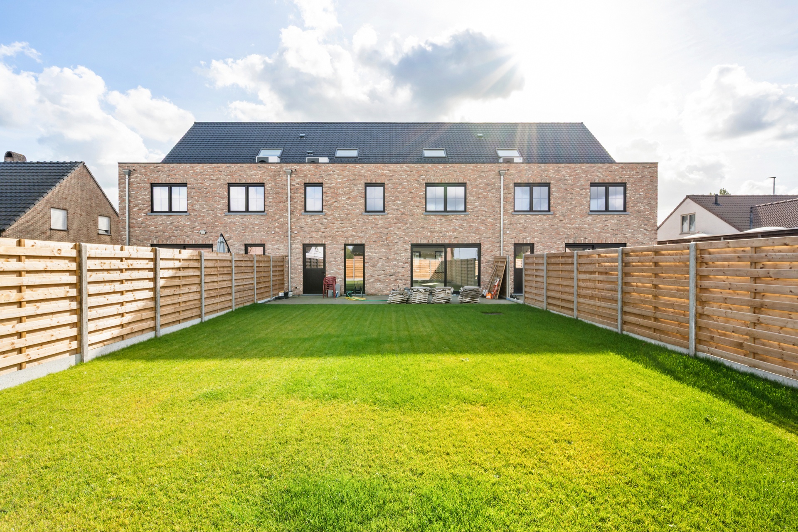
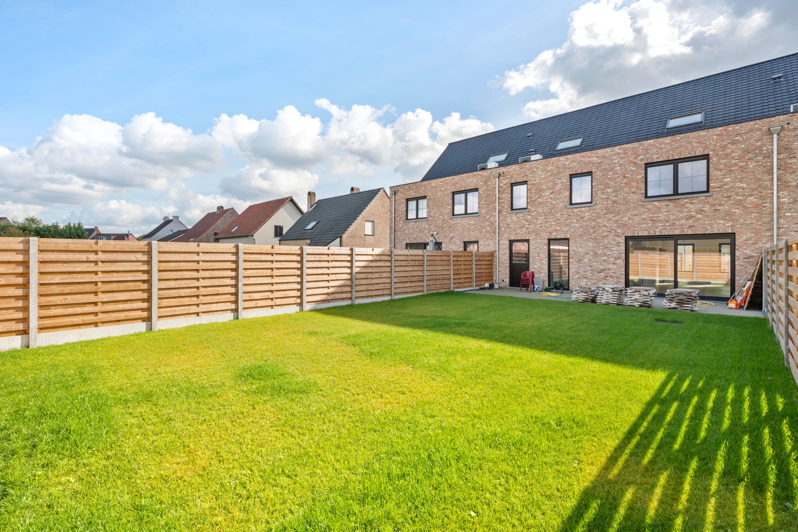
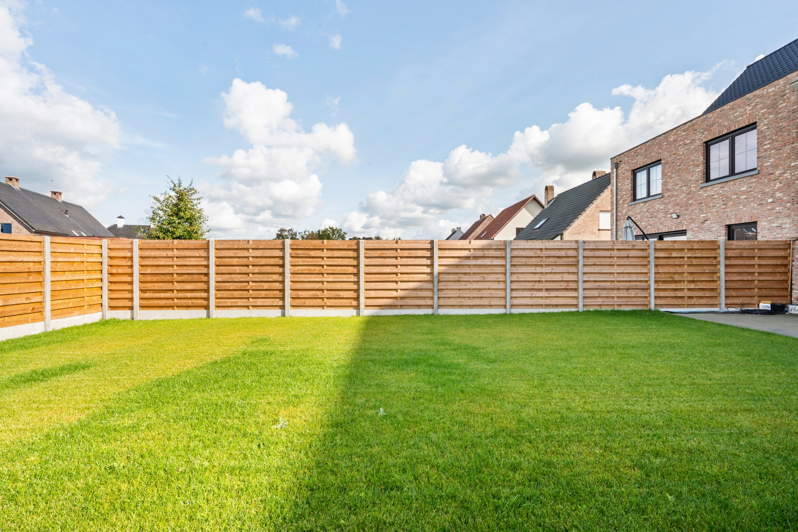
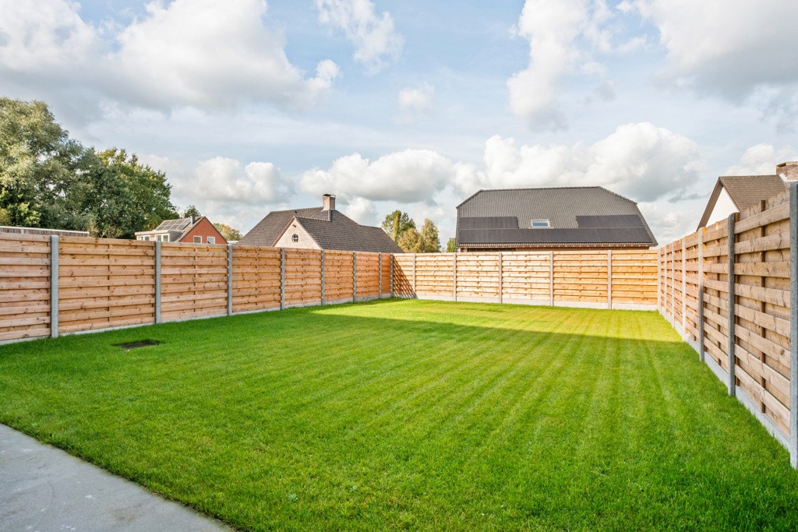
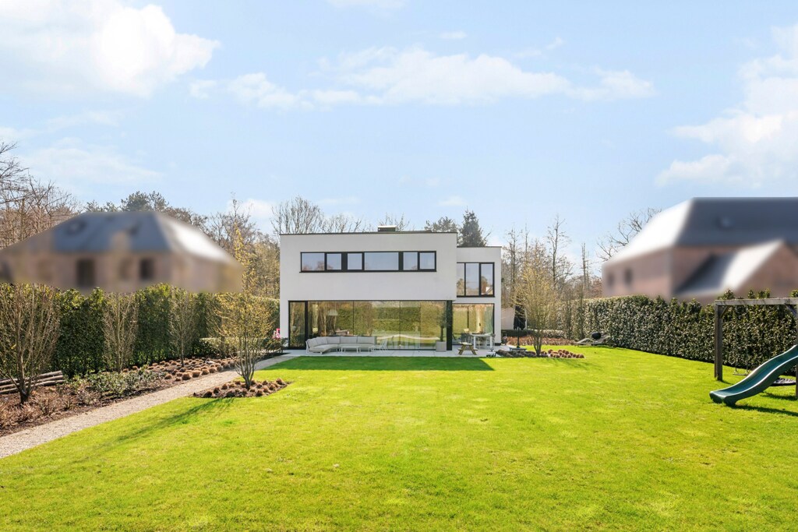
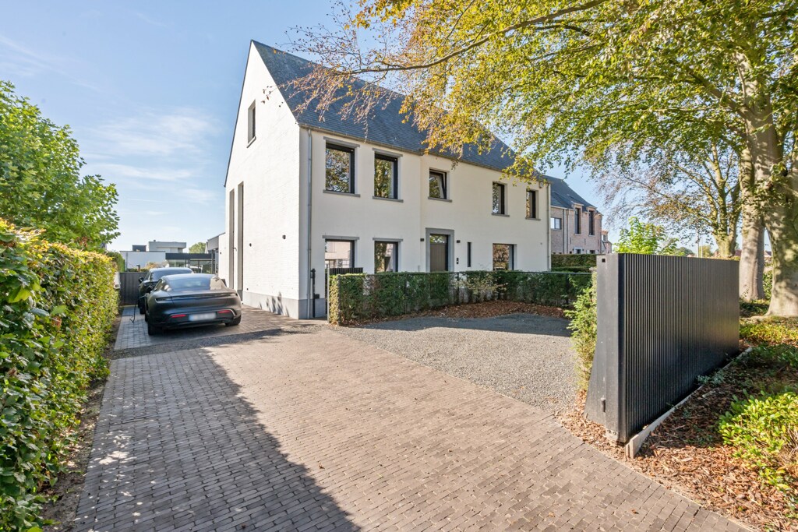
Outside, everything was finished with care as well. The garden was seeded with grass, while both the terrace and driveway have been fully landscaped. This allows you to enjoy a well-maintained and low-maintenance outdoor environment from day one, perfectly matching the contemporary character of the home and inviting relaxation in all comfort.

Sustainable comfort in a prime location

This energy-efficient new build home with an E22 score combines underfloor heating, a heat pump, and eight solar panels for a sustainable and comfortable living climate. With the possibility of five to six bedrooms, two spacious dressing rooms, and a very large indoor garage, this property offers exceptional flexibility. The excellent central location completes the picture for those who want to live carefree and future-oriented.
General information
  • Reference 04/16718
  • Price € 515.000
  • Type Rectory
  • Location Koning Albertstraat 12/A, 2381 Weelde
  • Has a garage Yes
  • Garages 1
  • Parking 1
  • Has a garden Yes
  • Year of construction 2026
  • Available Bij akte
Interior
  • Habitable surface ca. 271.1 m²
  • Number of rooms 5
  • Bedrooms 5
  • Bathrooms 1
  • Heating HEATING_PUMP
  • Glazing DOUBLE
  • Window type PVC
Zoning
  • Urban development destination Pending
  • Urban planning permit Permit issued
  • Summons and recovery claim No judicial remedy or administrative measure imposed
  • Pre-emption right No spatial planning pre-emption right present
  • Subdivision permit Subdivision permit
  • Overstromingskans perceel (P-score) C
  • Overstromingskans gebouw (G-score) C

Your expert for this property

Ilke Van Litsenborg

ivl@christiesrealestatebelgium.be
+32 (0)470 20 02 23
Interested in this property?
Make an appointment.

A property’s unique qualities really come into their own during a viewing. Please leave your details and our expert will contact you personally to provide further information or arrange a viewing by appointment.
View
Meet