hillewaere | Woning & Villa | Ruime casc... | 8605722

Mansion
in Westerlo

Langstraat 93 • 2260 WESTERLO
Ref. 07/3302  |  € 499.000

Spacious and sustainable living in Tongerlo

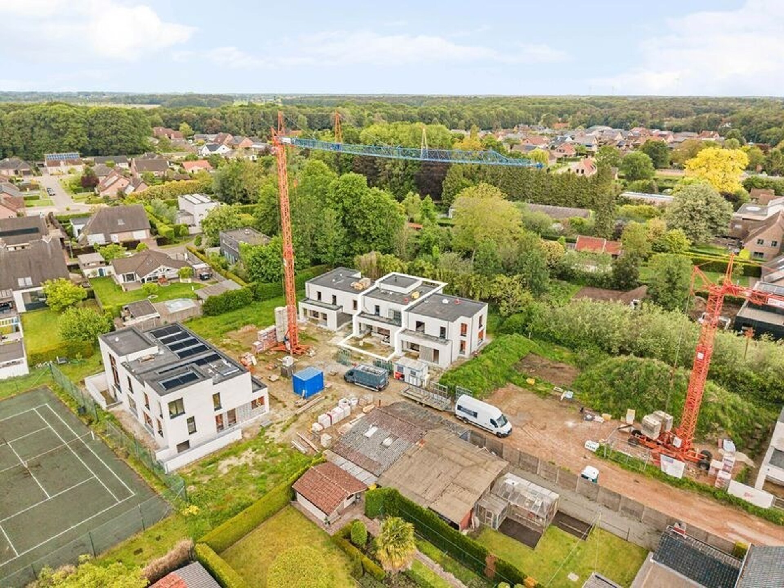
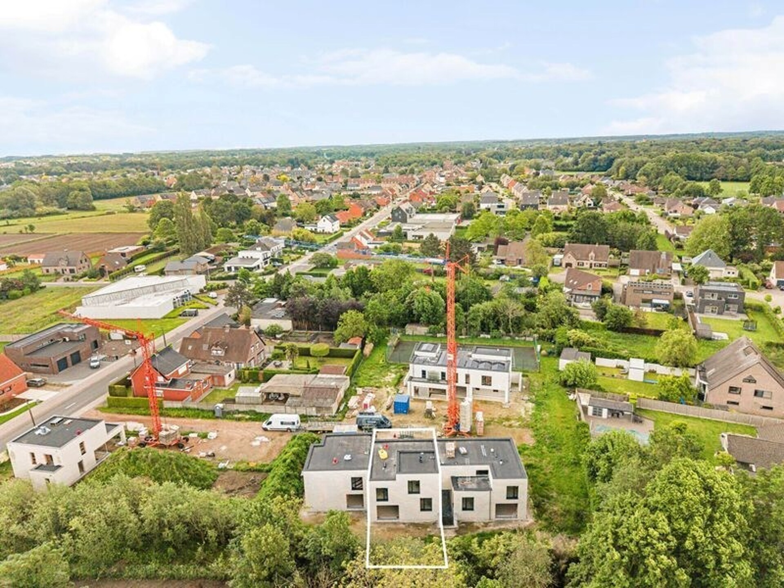
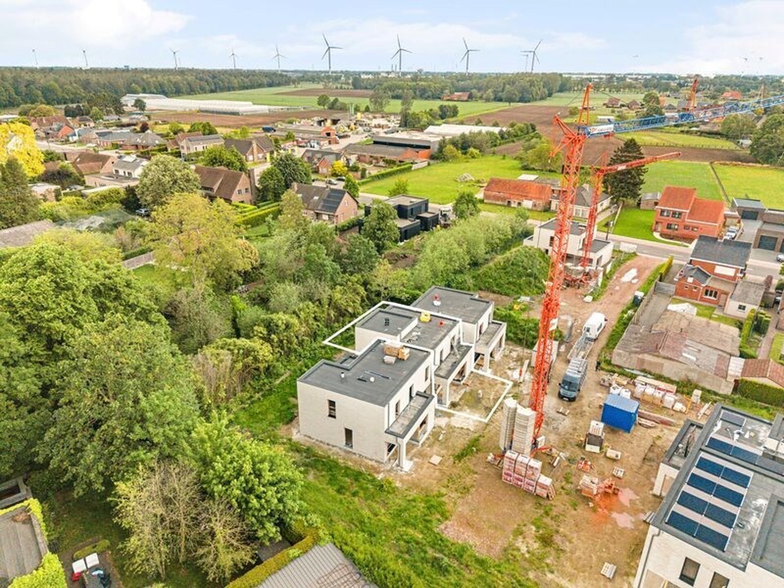
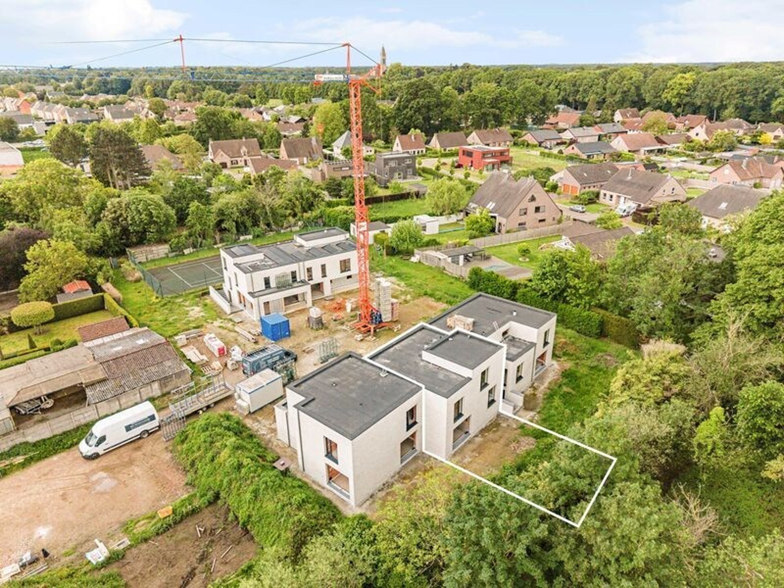
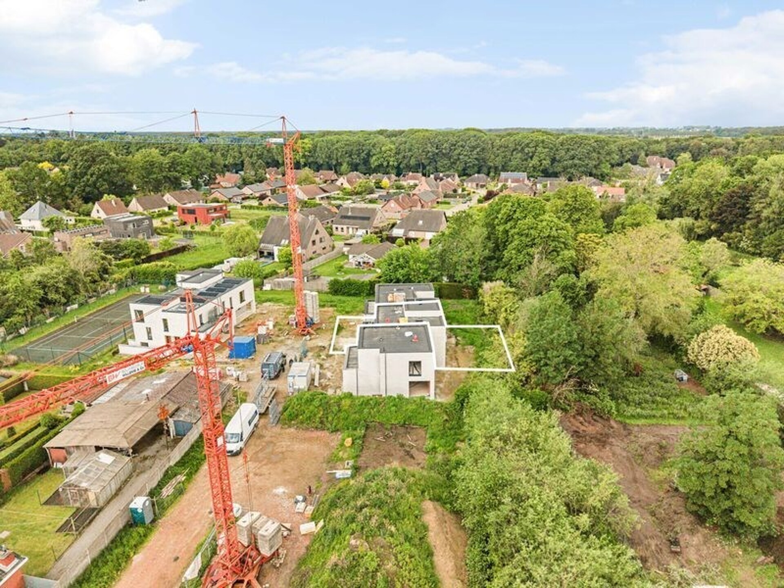
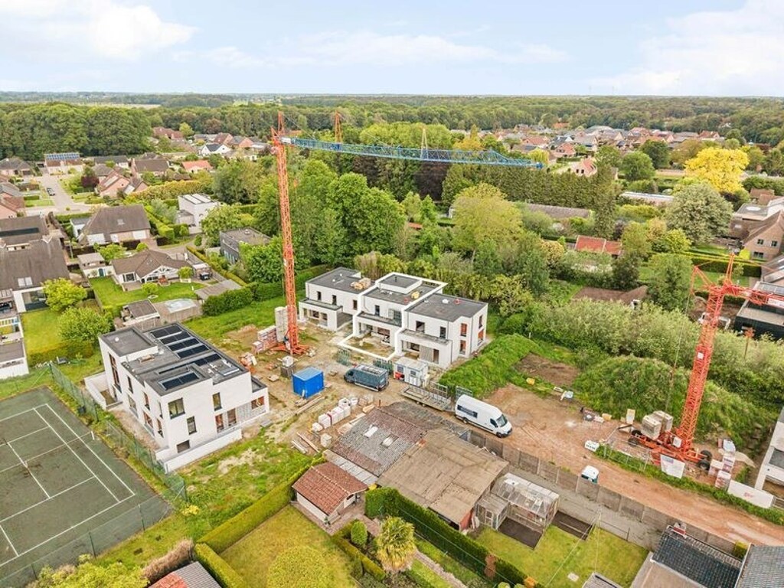
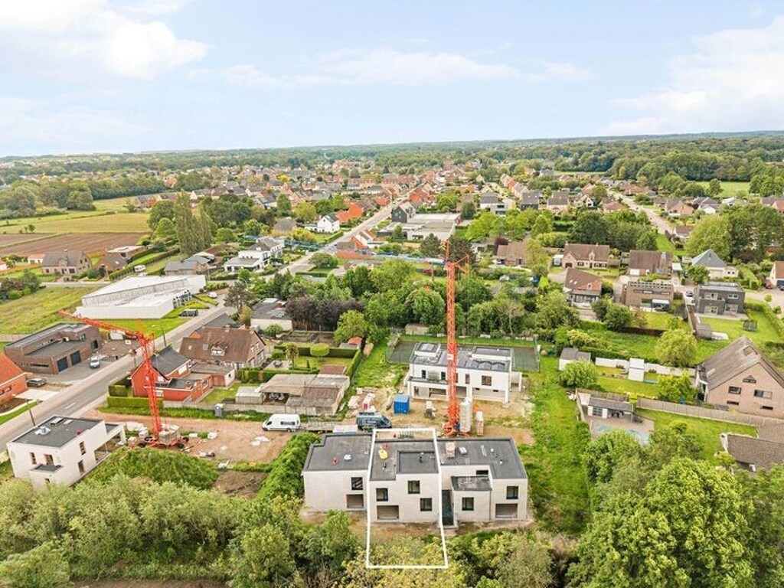
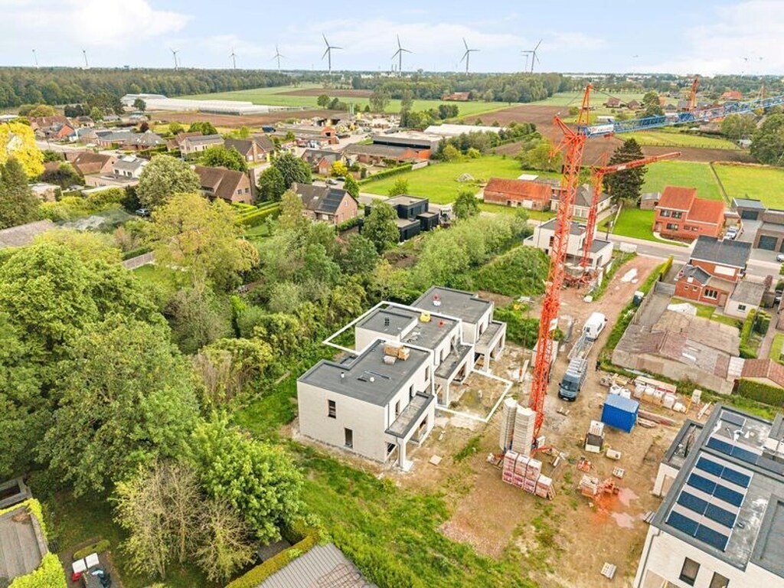
Set within a pleasant residential environment in Tongerlo, this contemporary terraced new-build home combines modern architecture with excellent energy efficiency. Its generous proportions, thoughtful layout and future-oriented features create a comfortable living experience tailored to modern family life.

Flexible spaces designed around your lifestyle

The entrance hall with guest toilet and storage room leads into a bright living area with open-plan kitchen, forming the heart of the home. A separate office on the ground floor provides the perfect space for working from home or a variety of other uses. Upstairs, three spacious bedrooms, including one with a dressing area, are complemented by a comfortable bathroom. An additional upper level offers further flexibility as a bedroom, hobby room or multipurpose living space.

Natural light and a sense of openness

Large windows maximise natural daylight and create a pleasant connection with the outdoor surroundings. This design enhances the feeling of space throughout the home and contributes to a bright and welcoming atmosphere all year round.

Future-proof comfort and energy efficiency

This home stands out thanks to underfloor heating, a geothermal heat pump, twelve solar panels and external sun screens. A private cellar, underground bicycle storage, dedicated office space and a versatile additional floor complete this sustainable and highly functional property.
General information
  • Reference 07/3302
  • Price € 499.000
  • Type Mansion
  • Location Langstraat 93/A, 2260 Westerlo
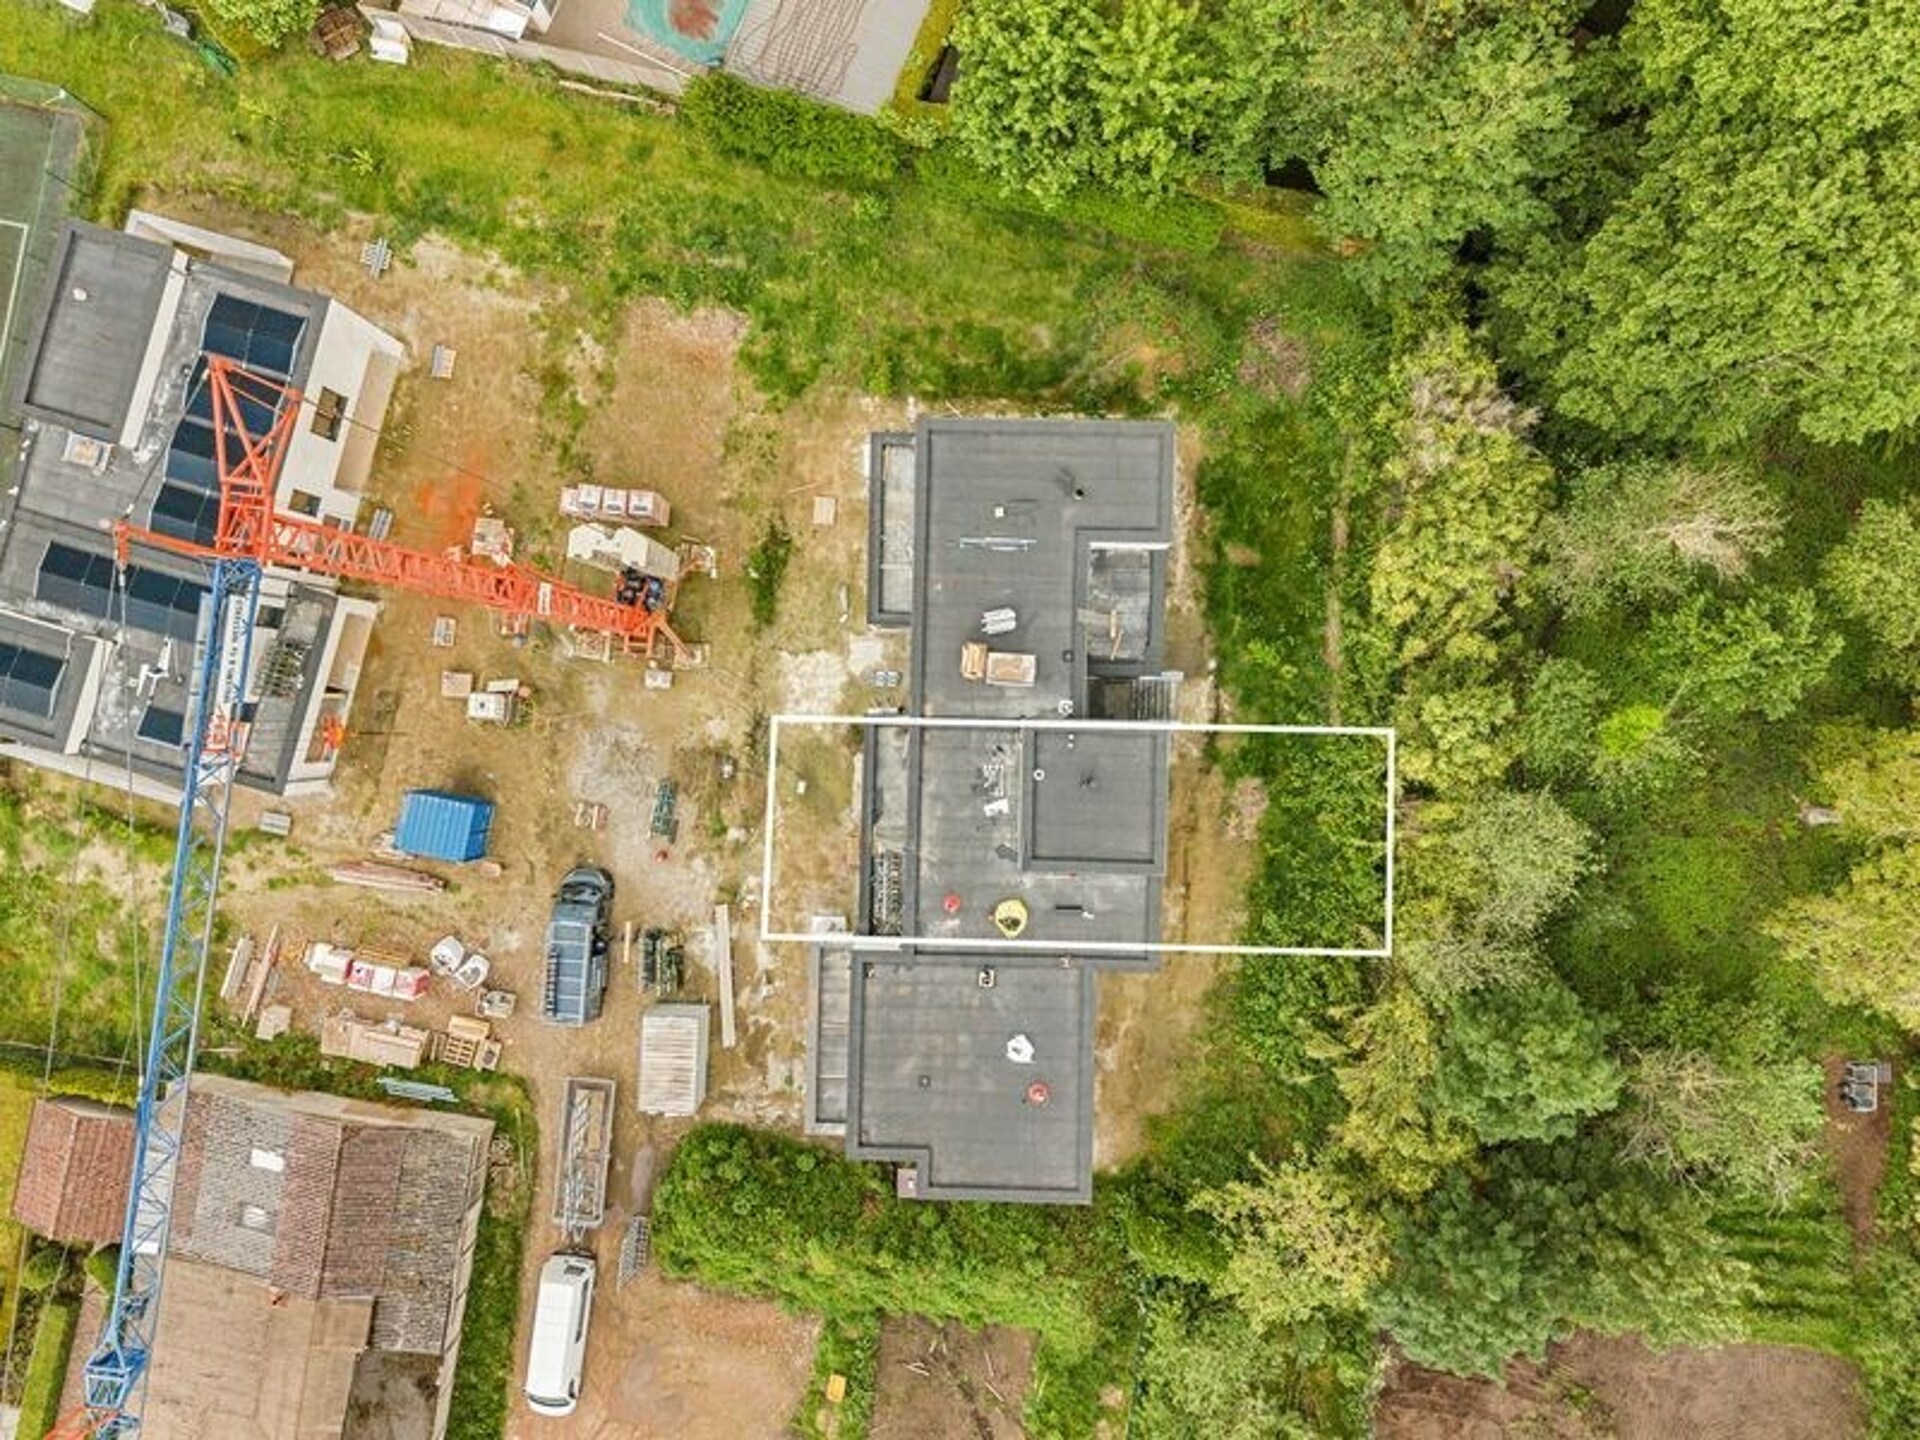
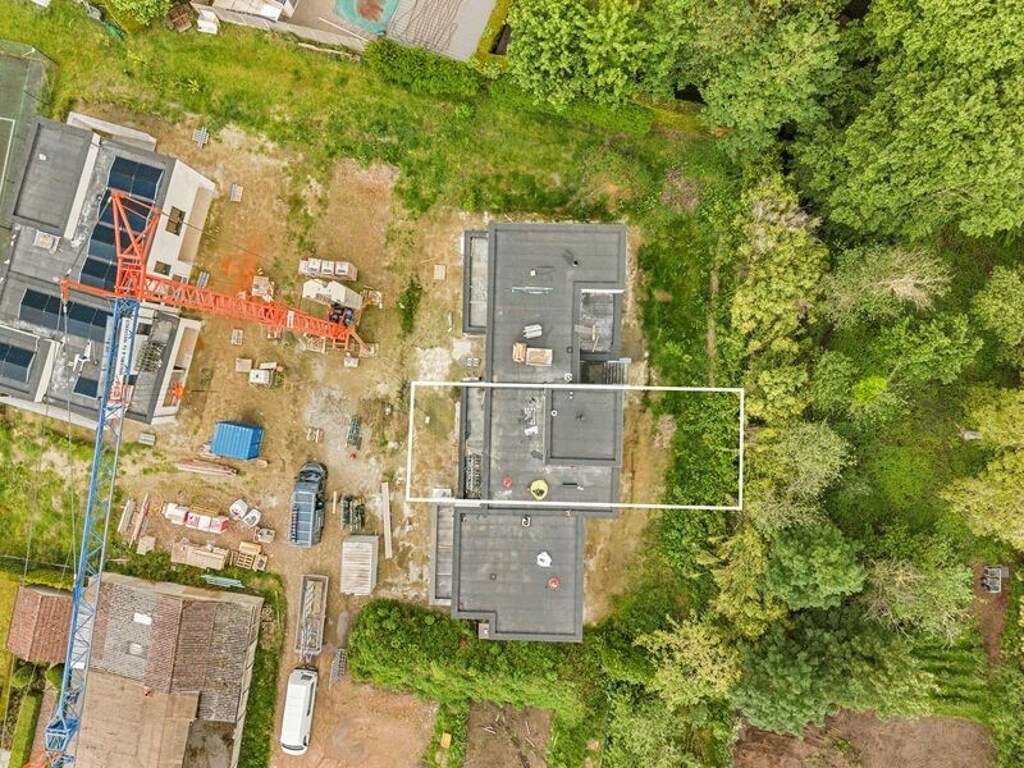
  • Ground area ca. 261 m²
  • Has a garage Yes
  • Garages 1
  • Has a garden Yes
  • Year of construction 2026
  • Available WHEN_READY
Interior
  • Maintenance inside EXCELLENT
  • Habitable surface ca. 192 m²
  • Bedrooms 3
  • Bathrooms 1
  • Insulation FULLY_ISOLATED
  • Heating FLOOR_HEATING_FULLY, HEATING_PUMP, GEOTHERMAL
  • Glazing TRIPLE
  • Window type ALUMINIUM
  • EPC 9.19kWh/(m² year)
  • EPC label A
  • EPC code 13049-G-OMV_2023047361/EP18437/SV/A001/D04
Zoning
  • Urban development destination Pending
  • Urban planning permit Permit issued
  • Summons and recovery claim No judicial remedy or administrative measure imposed
  • Pre-emption right No spatial planning pre-emption right present
  • Subdivision permit Subdivision permit
  • Overstromingskans perceel (P-score) A
  • Overstromingskans gebouw (G-score) A

Your expert for this property

Claudine Van Duffel

BIV 518045
cvd@christiesrealestatebelgium.be
+32 (0)468 06 24 95

Interested in this property?
Make an appointment.

A property’s unique qualities really come into their own during a viewing. Please leave your details and our expert will contact you personally to provide further information or arrange a viewing by appointment.

View
Meet