hillewaere | Woning & Villa | Green situ... | 8602110

Cottage
in Hechtel-Eksel

Kamperbaan 108 • 3940 HECHTEL-EKSEL
Ref. 07/3284  |  € 549.000

Living surrounded by nature and tranquillity

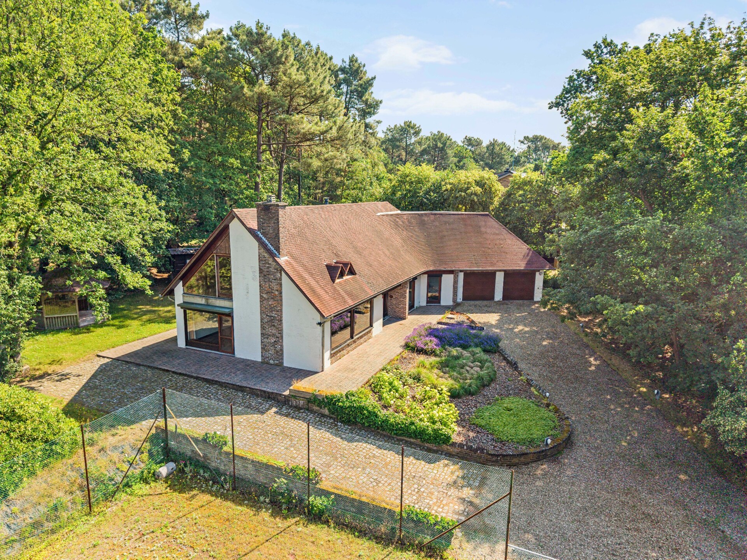
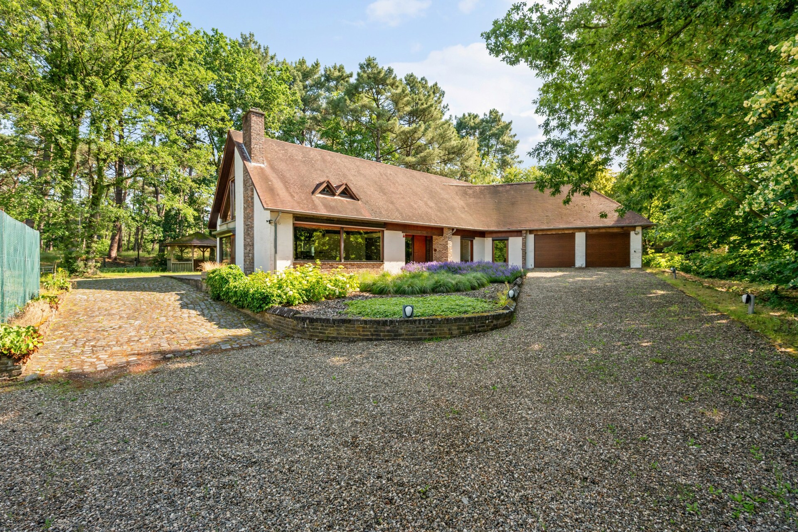
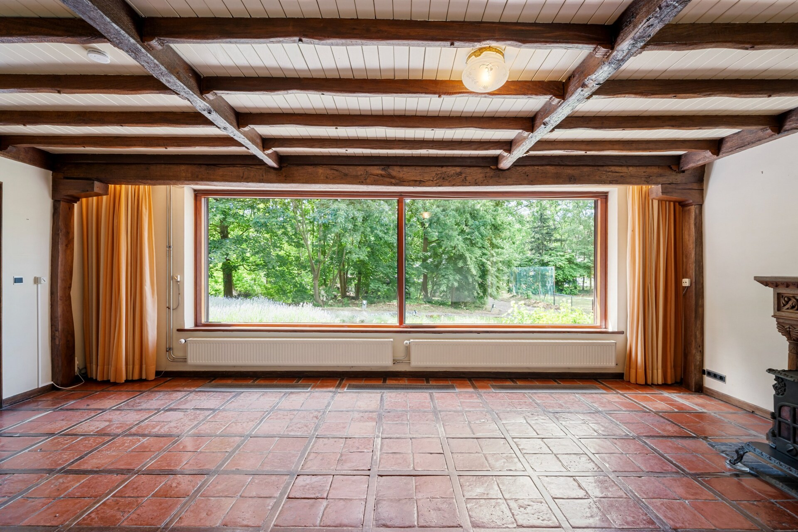
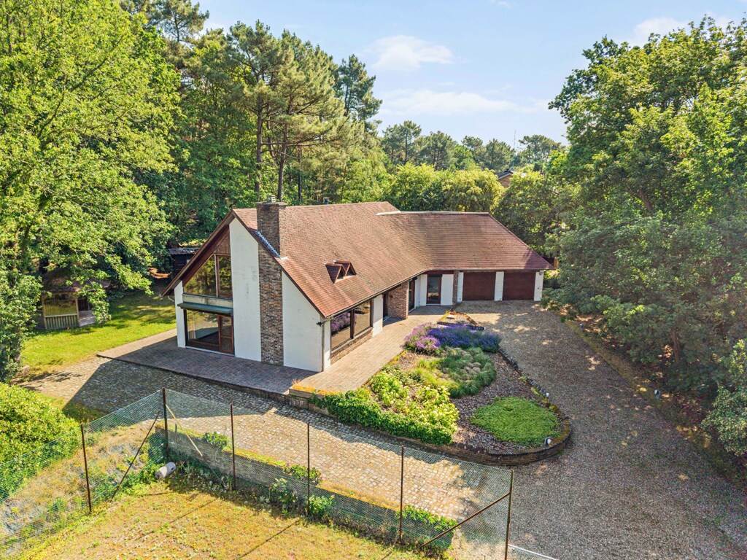
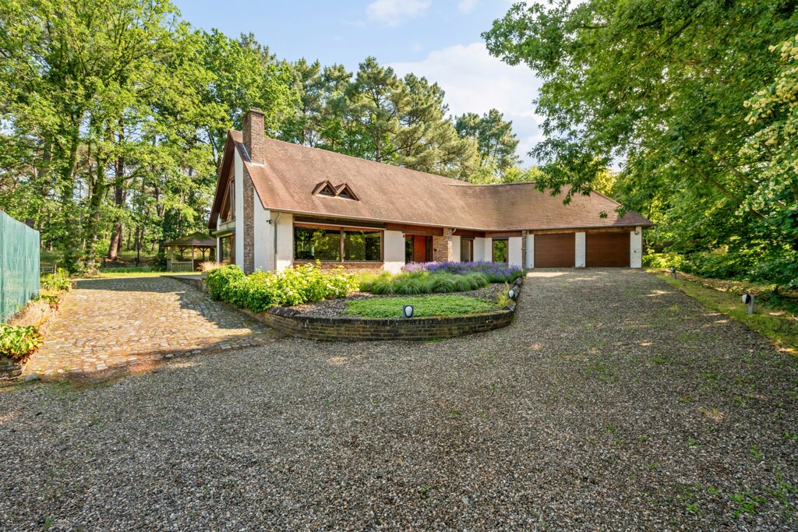
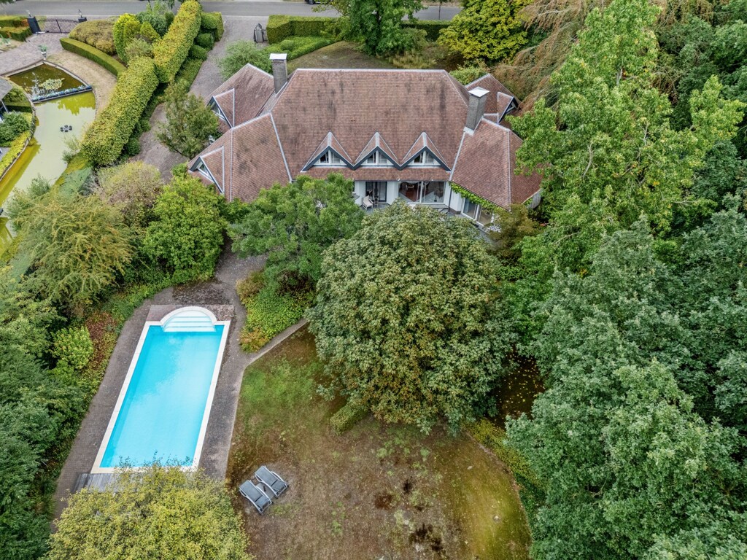
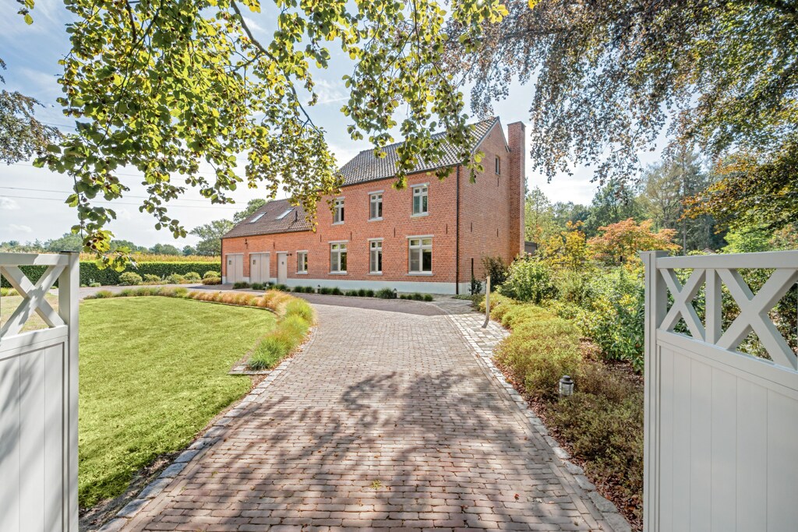
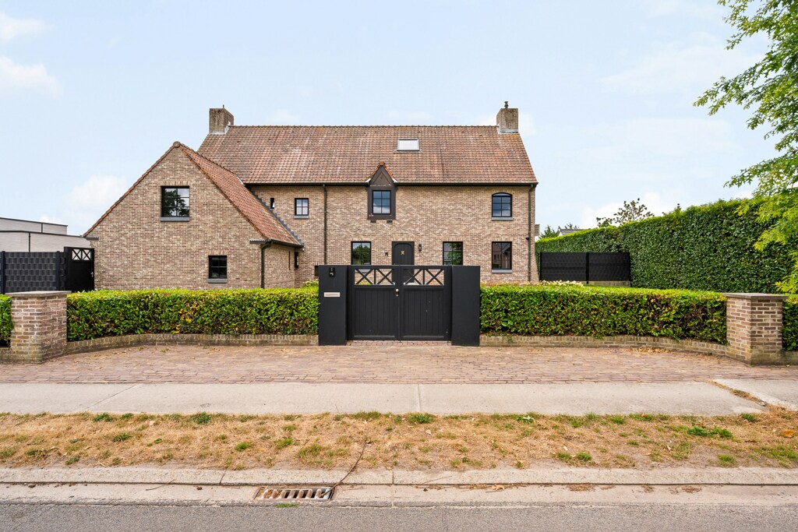
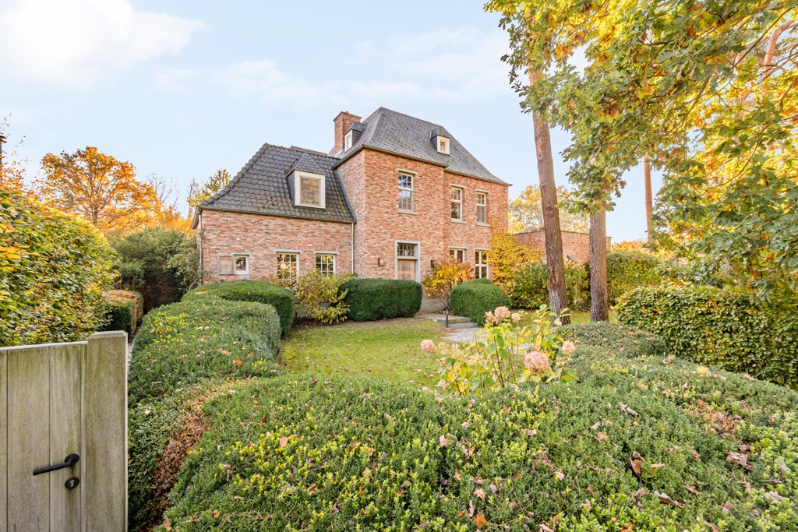
Nestled in a woodland setting, this spacious family home enjoys a unique location with beautiful green views both to the front and rear. Offering privacy, peace and generous living space, it provides an ideal environment for those seeking a comfortable lifestyle in close connection with nature.

A versatile home with exceptional space

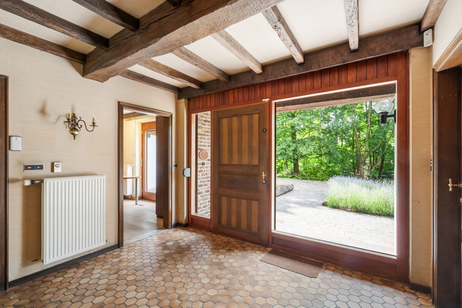
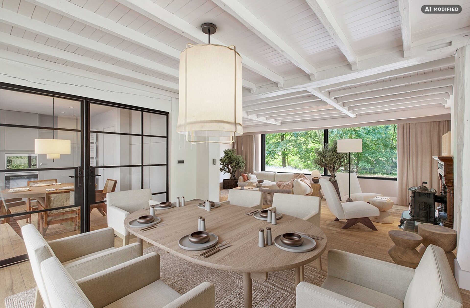
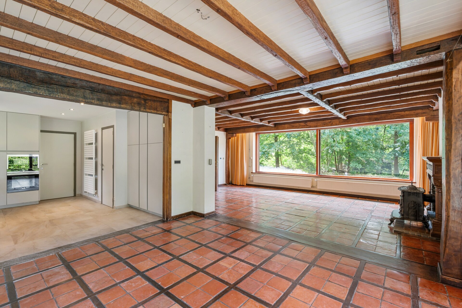
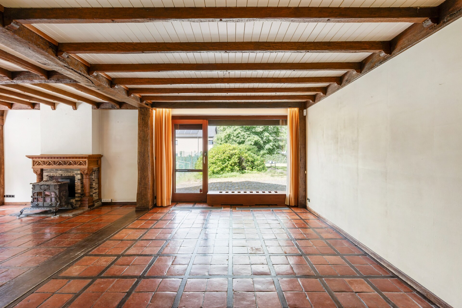
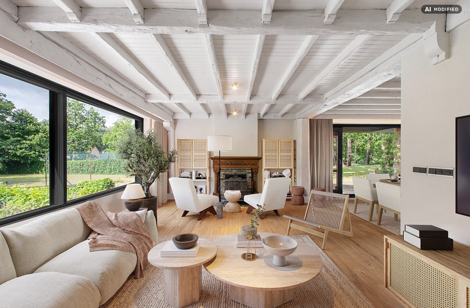
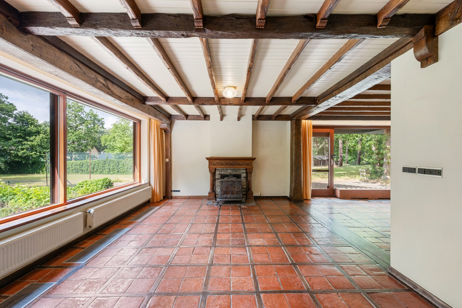
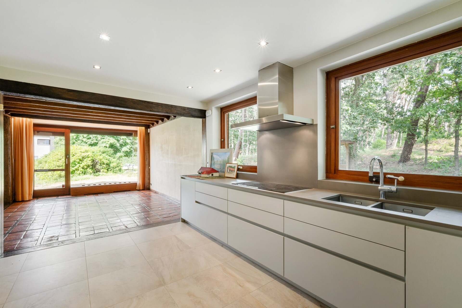
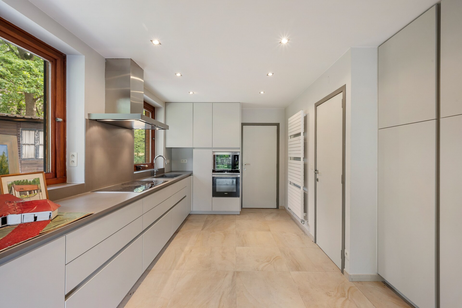
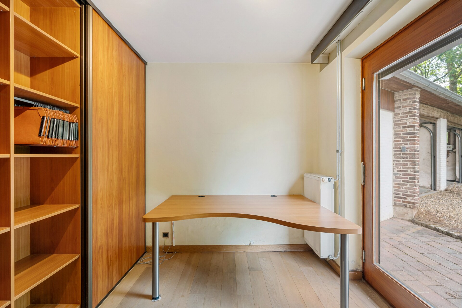
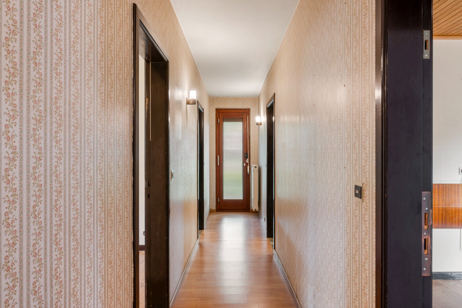
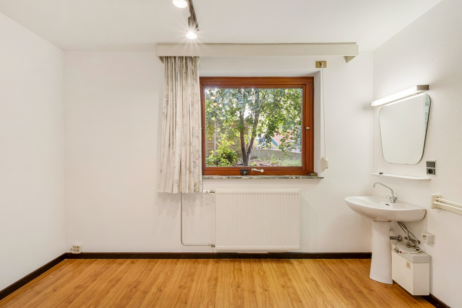
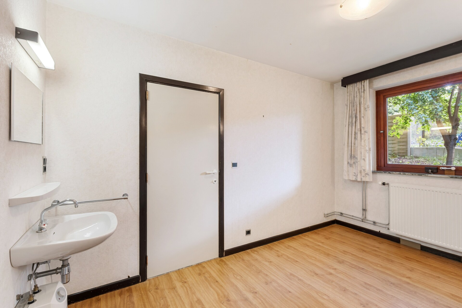
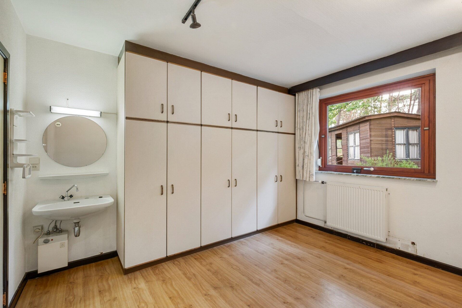
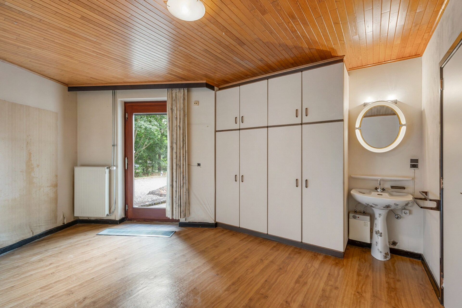
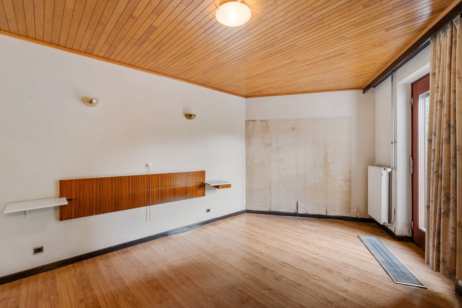
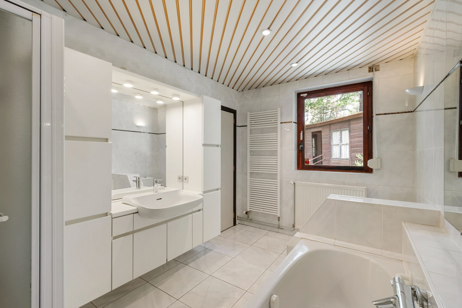
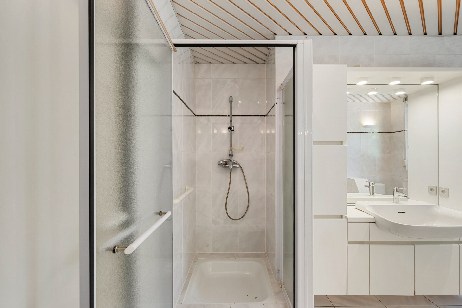
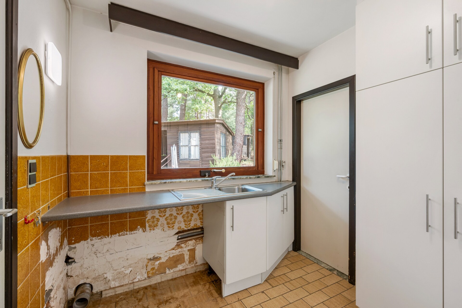
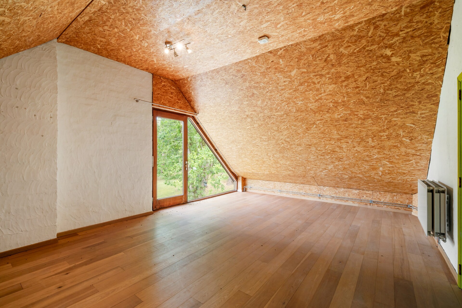
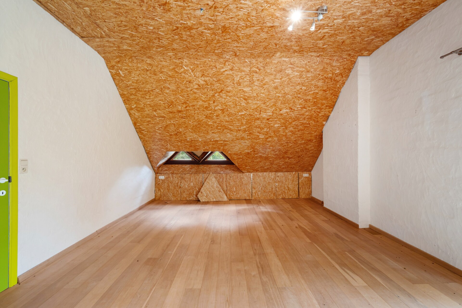
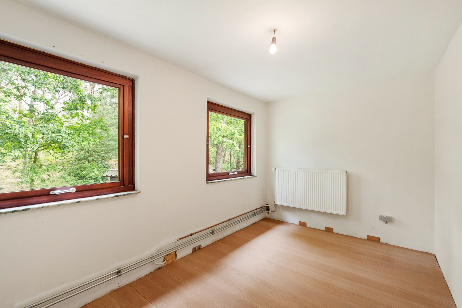
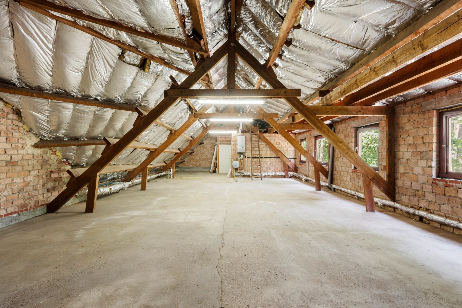
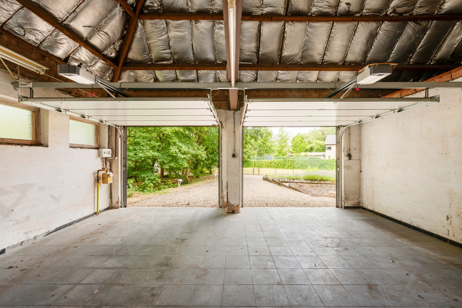
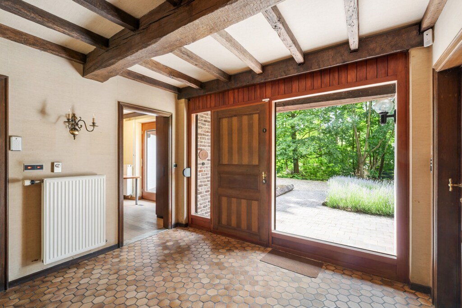
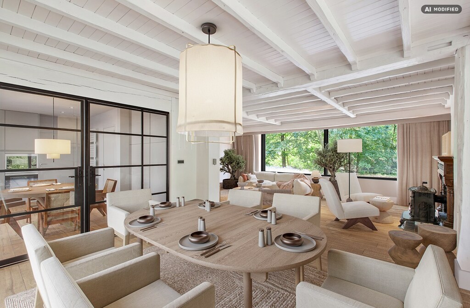
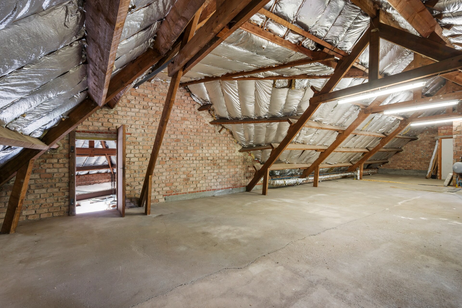
The entrance hall provides access to a study or bedroom, the living areas and the sleeping quarters. The generous L-shaped living room benefits from abundant natural light and connects seamlessly to the functional kitchen. Multiple bedrooms, a bathroom, utility room, cellar and integrated double garage further enhance the practicality of the property. Upstairs, additional rooms and a remarkably spacious attic create extensive opportunities for a variety of uses.

Green surroundings with future potential

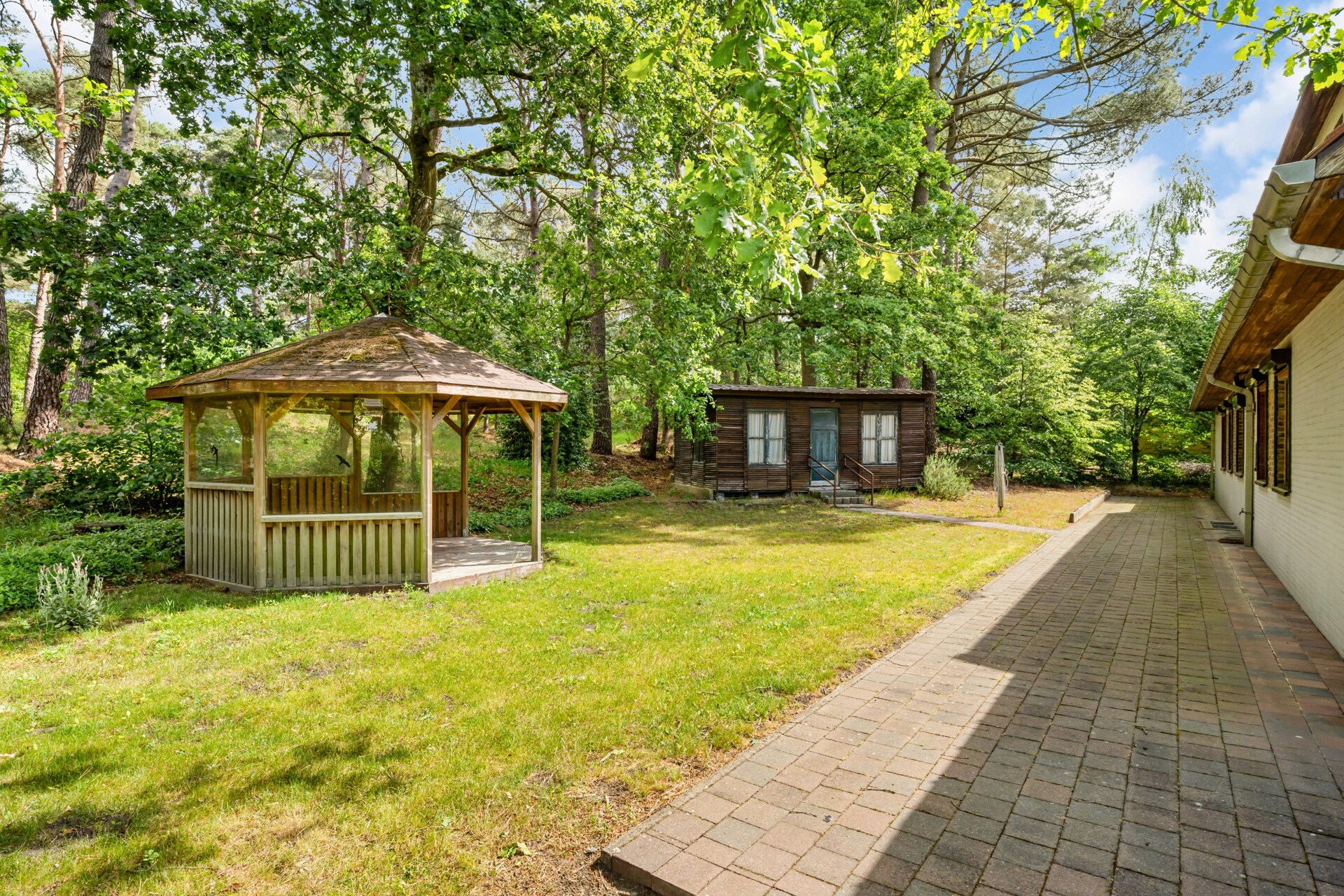
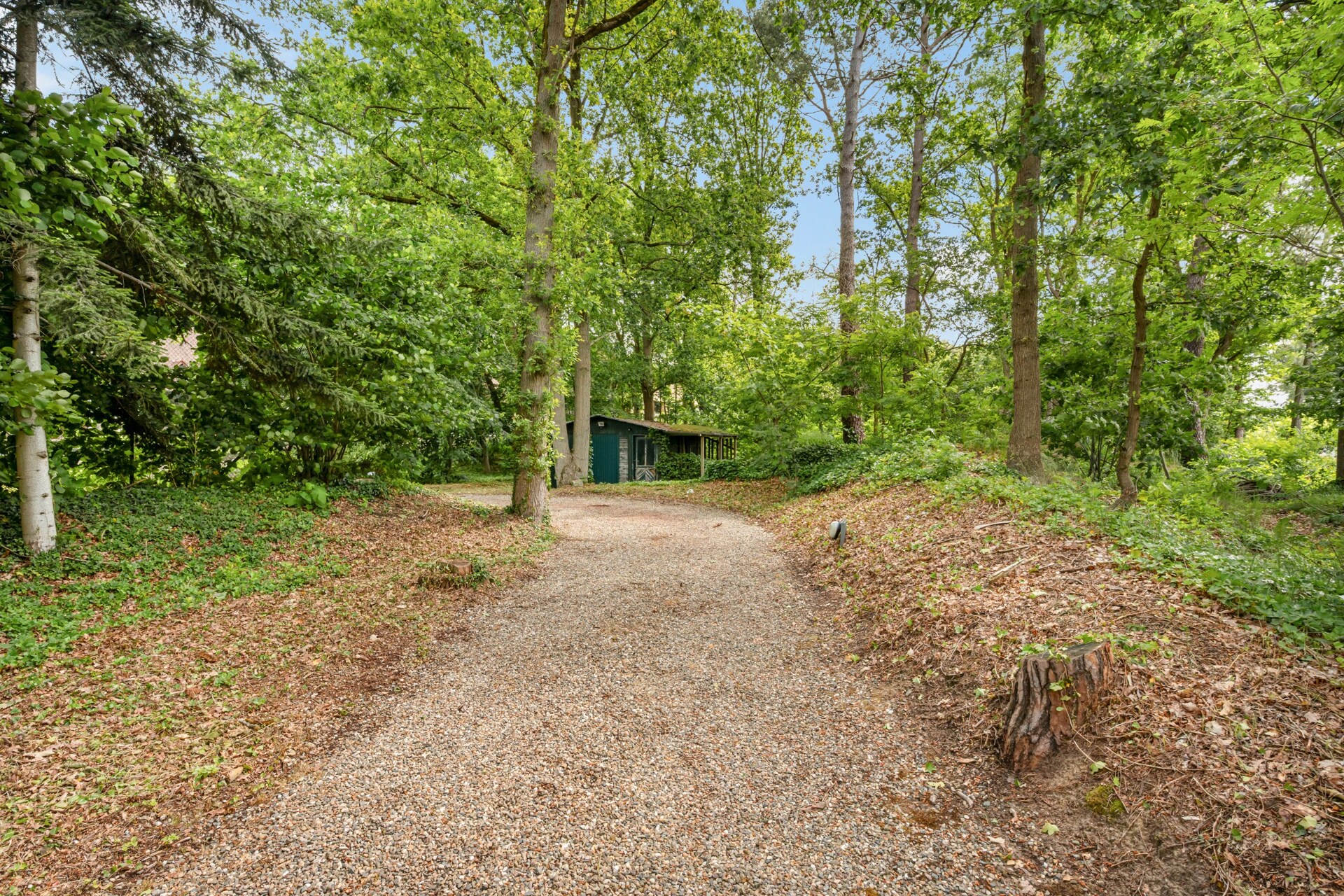
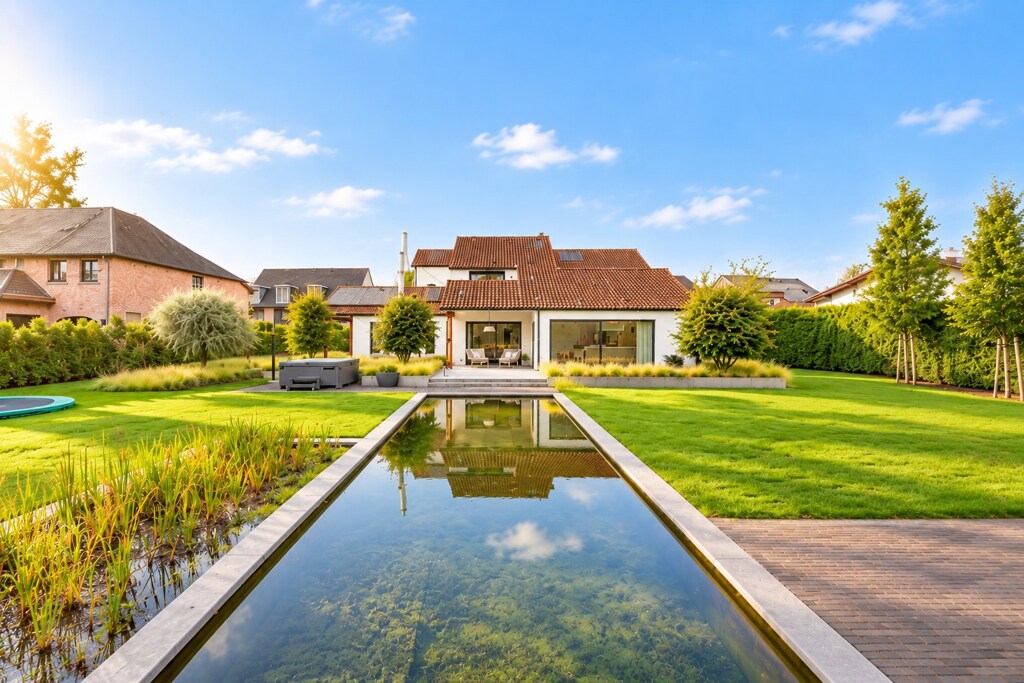
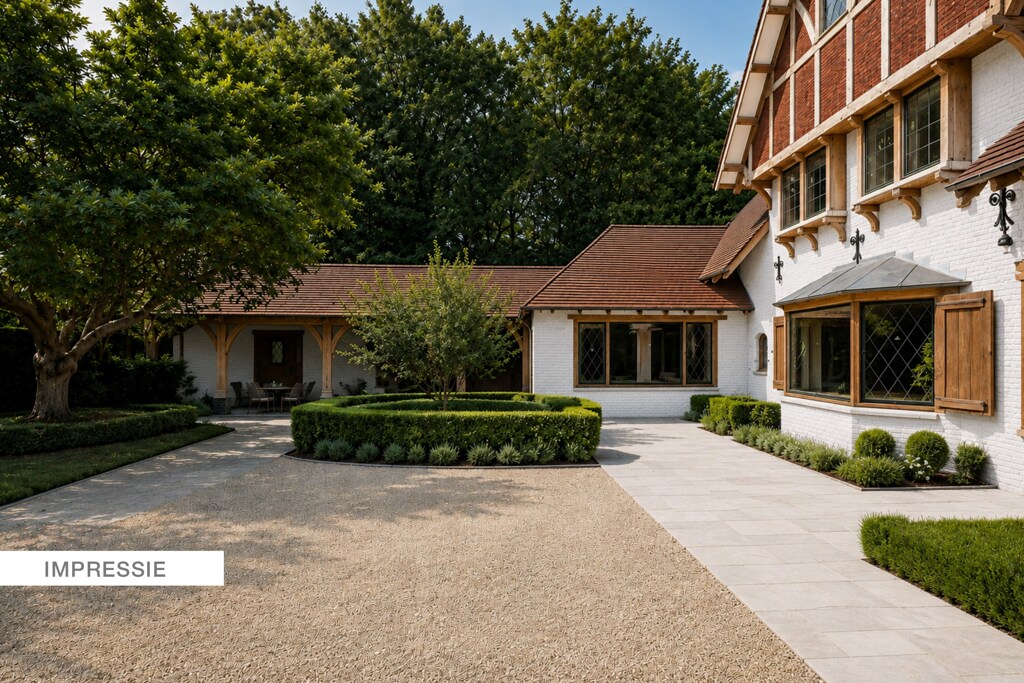
The garden offers a peaceful retreat overlooking woodland and natural scenery. Its generous outdoor space provides the perfect setting for relaxation and outdoor enjoyment. In addition, the available space at the front of the property presents interesting possibilities for future expansion or additional development.

Space, quality and flexibility

This property stands out through its substantial living area, durable materials and highly adaptable layout. Recent upgrades to the kitchen and gas boiler enhance everyday comfort, while the possibility of single-level living and the significant expansion potential make this a future-proof investment in quality living.
General information
  • Reference 07/3284
  • Price € 549.000
  • Type Cottage
  • Location Kamperbaan 108, 3940 Hechtel-Eksel
  • Ground area ca. 5863 m²
  • Has a garage Yes
  • Garages 2
  • Has a garden Yes
  • Year of construction 1969
  • Available Bij akte
  • Cadastral income € 1504
Interior
  • Maintenance inside GOOD
  • Habitable surface ca. 233 m²
  • Bedrooms 6
  • Bathrooms 1
  • Hot water GAS, COMBI_BOILER
  • Heating CENTRALLY_HEATED, FIRE_PLACE, NATURAL_GAS
  • Glazing DOUBLE, HIGHEFFICIENCY
  • Window type WOOD
  • EPC 378kWh/(m² year)
  • EPC label D
  • EPC code 20250717-0003648127-RES-1
Zoning
  • Urban development destination Pending
  • Urban planning permit Permit issued
  • Summons and recovery claim No judicial remedy or administrative measure imposed
  • Pre-emption right Spatial planning pre-emption right present
  • Subdivision permit Subdivision permit
  • Overstromingskans perceel (P-score) A
  • Overstromingskans gebouw (G-score) A

Your expert for this property

Kathleen Buedts

BIV 511075
kb@christiesrealestatebelgium.be
+32 (0)499 18 19 32

Interested in this property?
Make an appointment.

A property’s unique qualities really come into their own during a viewing. Please leave your details and our expert will contact you personally to provide further information or arrange a viewing by appointment.
View
Meet