hillewaere | Appartement | Tournai –... | 8568182

Loft
in Tournai

Ref. 12/0280  |  € 1.350.000

504 m² within a rehabilitated church facing Tournai Cathedral

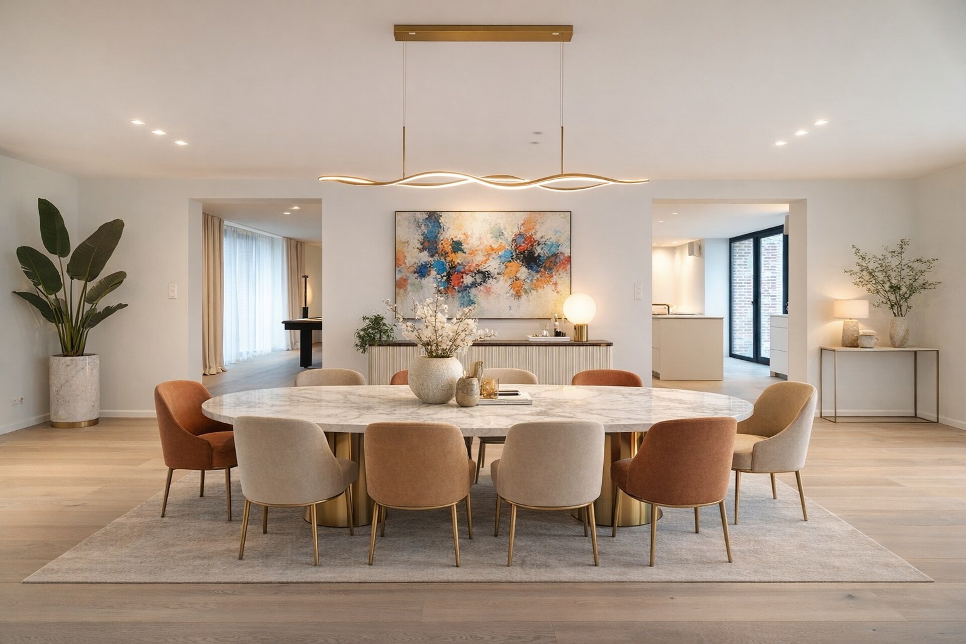
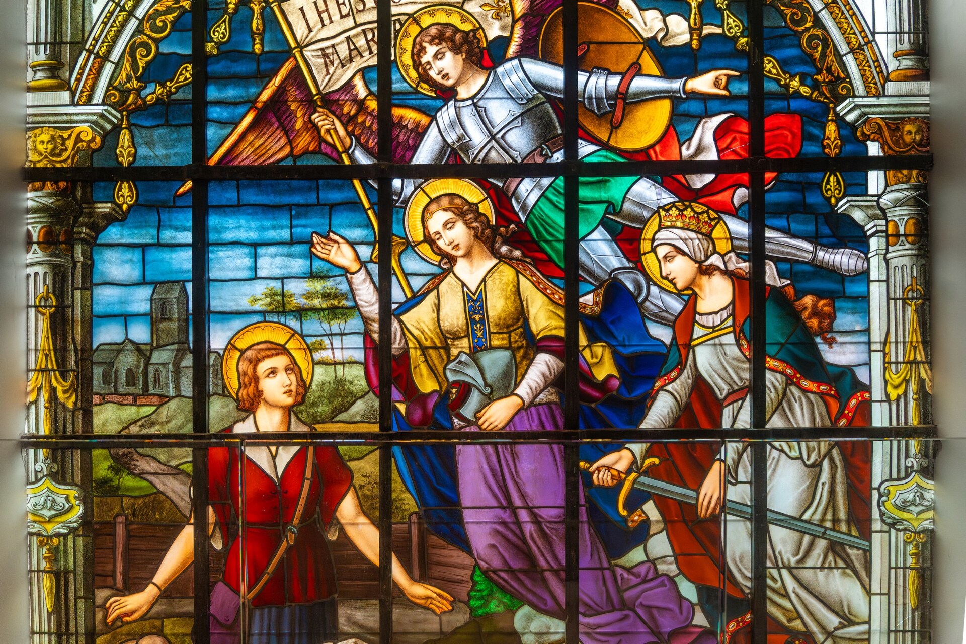
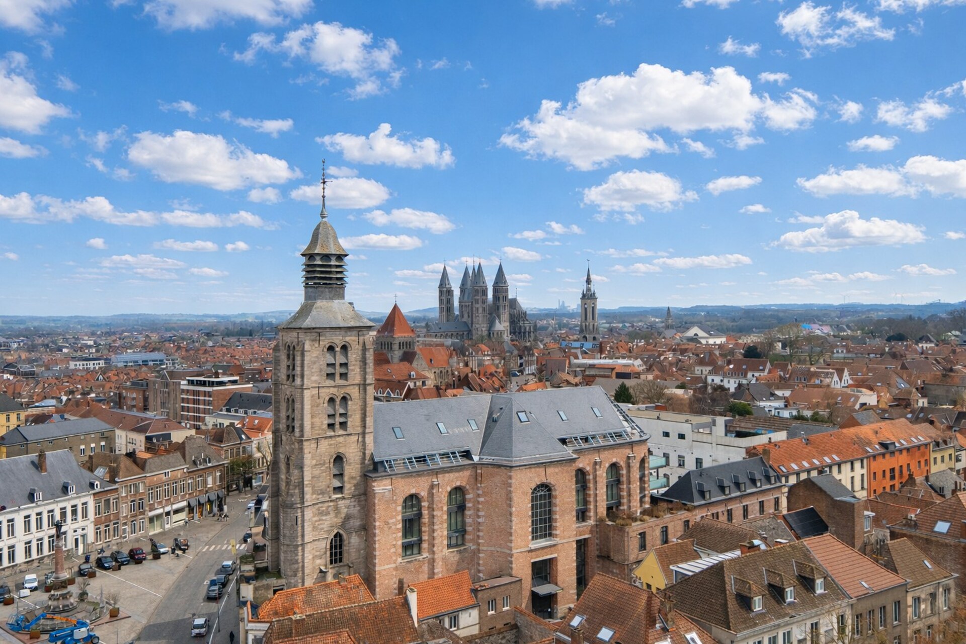
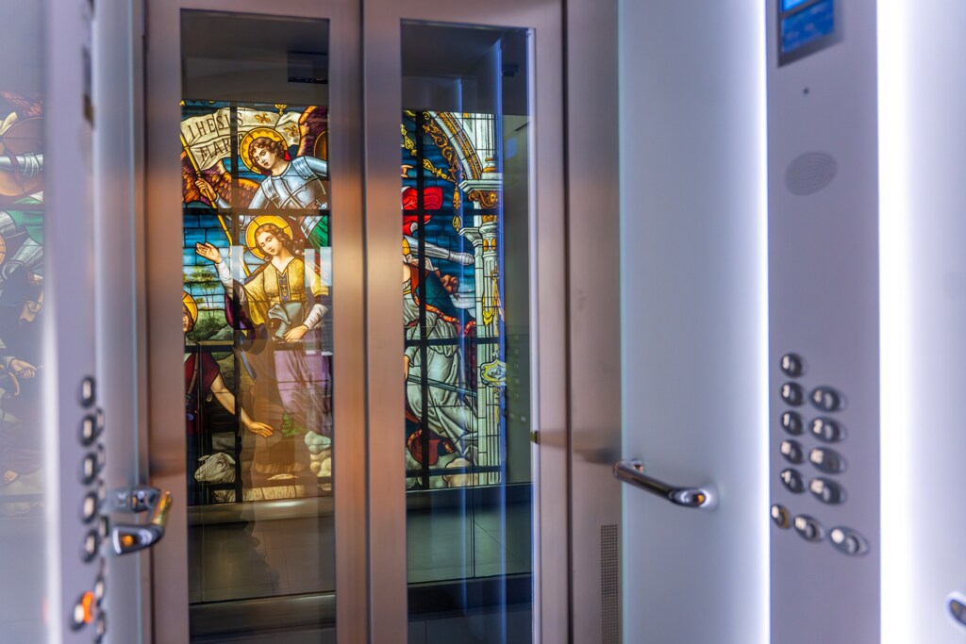
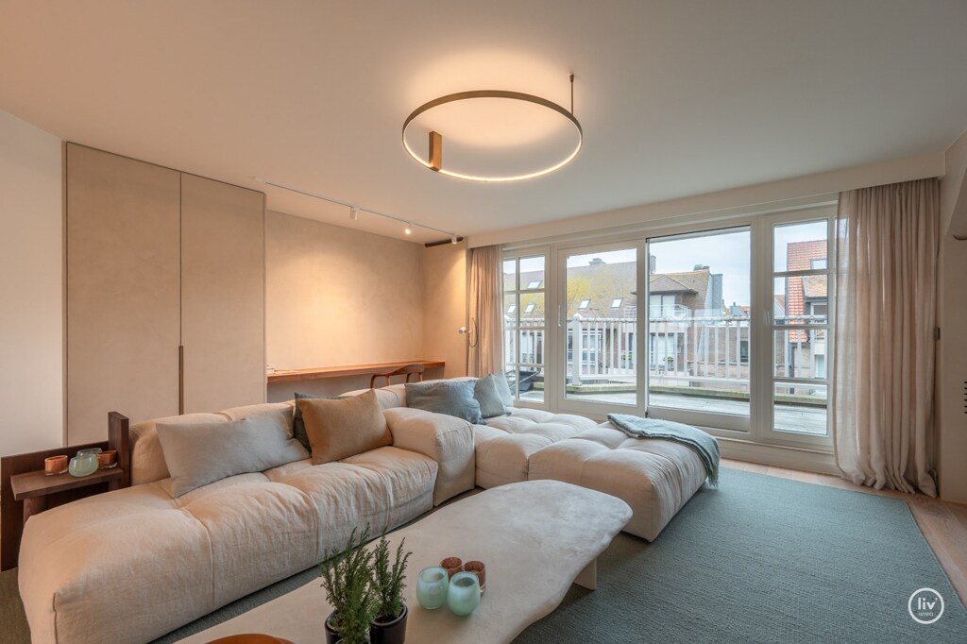
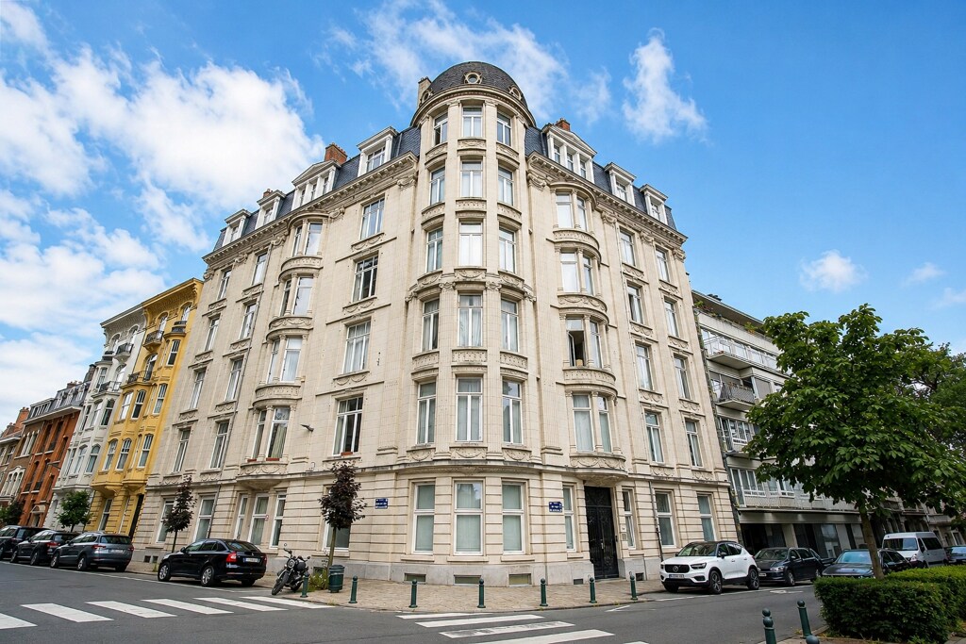
In the heart of Tournai, this apartment occupies the entire second level of a former church rehabilitated in 2016 and fully updated in 2025. Its approximately 504 m² of exceptional volumes, remarkable natural light and terraces with a direct view over Tournai Cathedral compose a living environment of absolute and unrivalled singularity and refinement within the city.

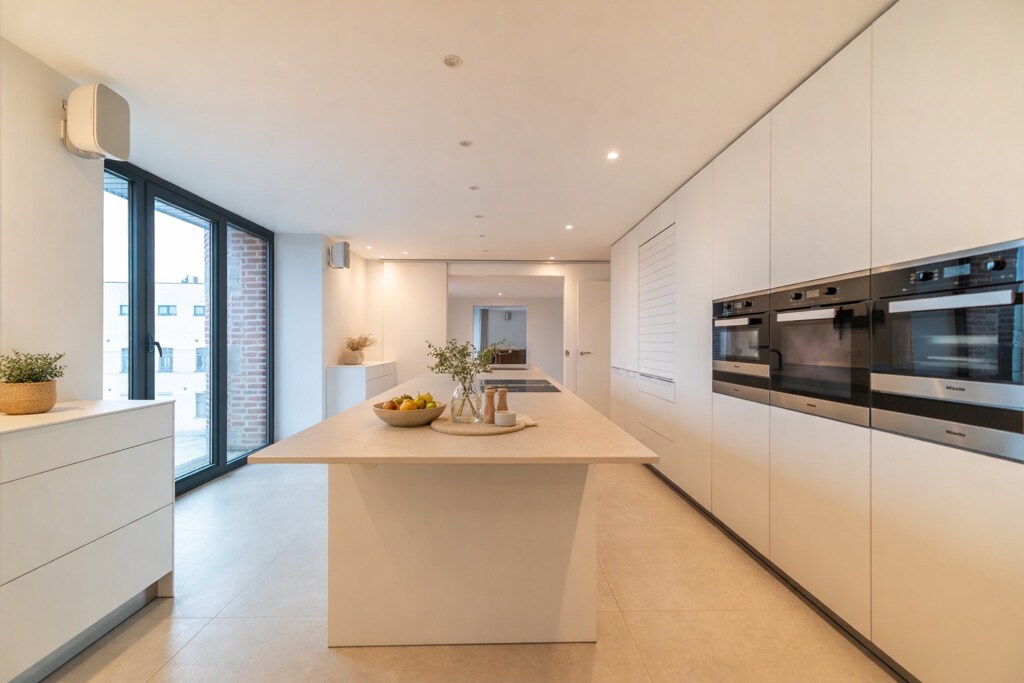
Three independent suites, Bulthaup kitchen and Bowers & Wilkins hi-fi

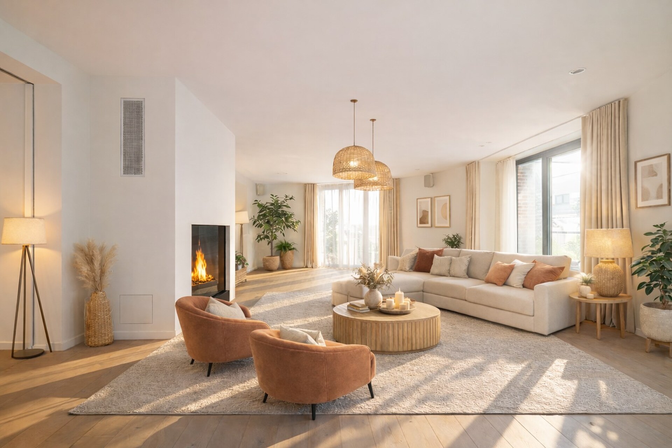
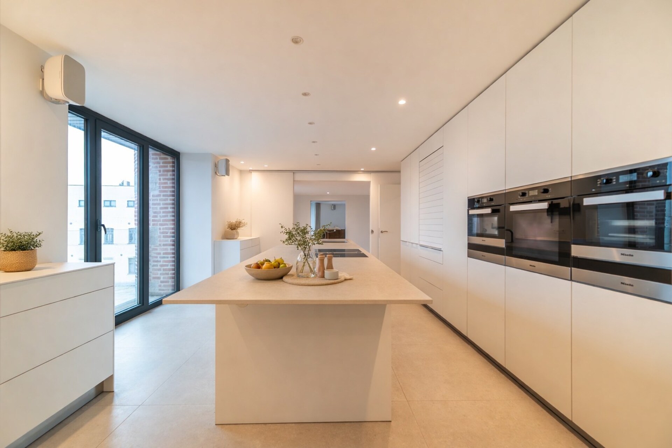
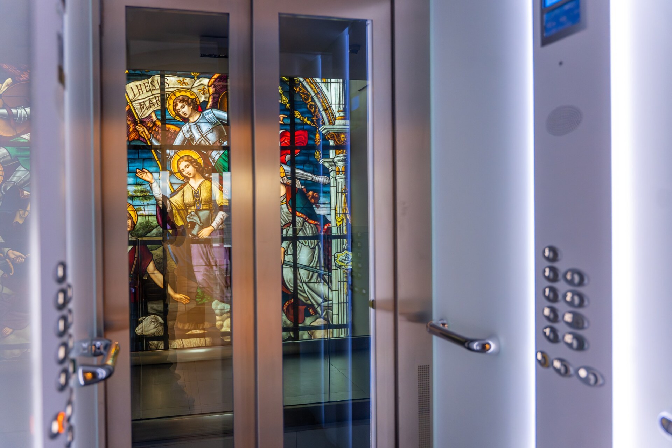
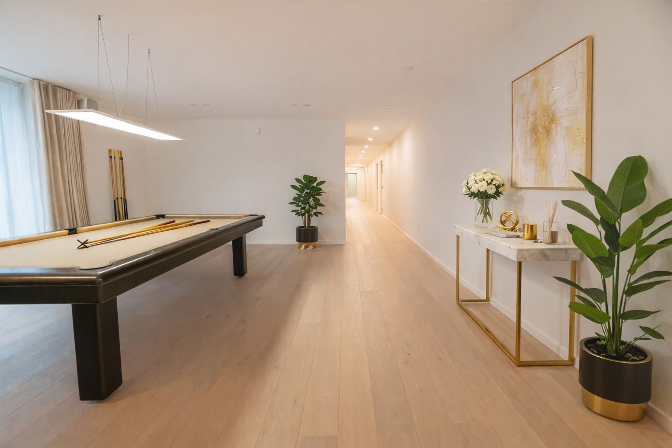
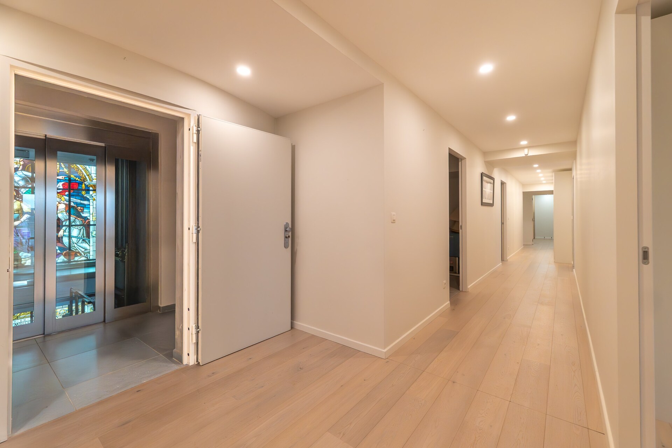
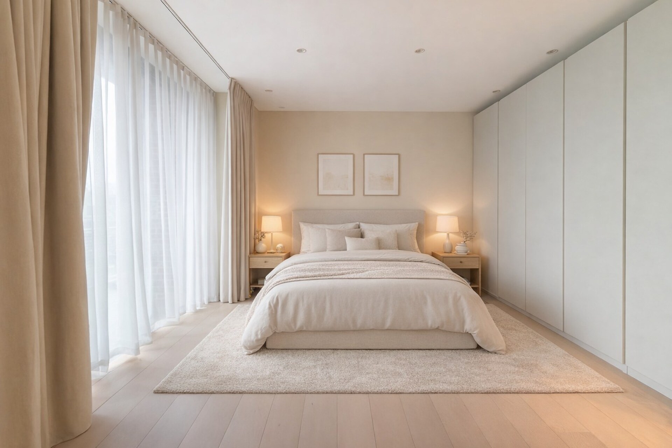
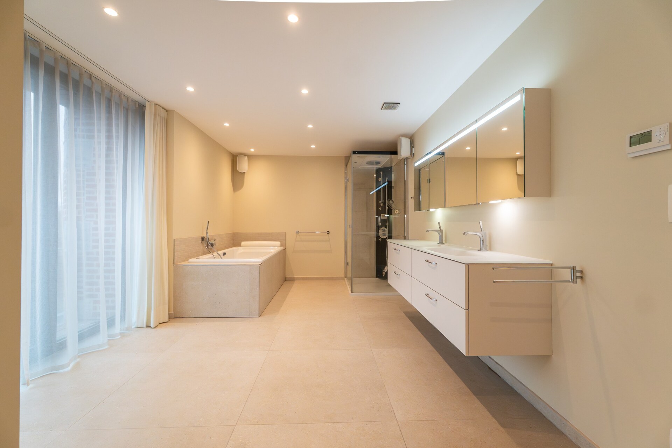
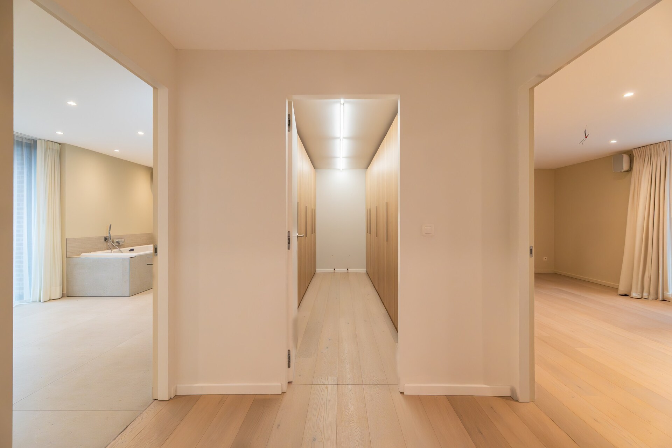
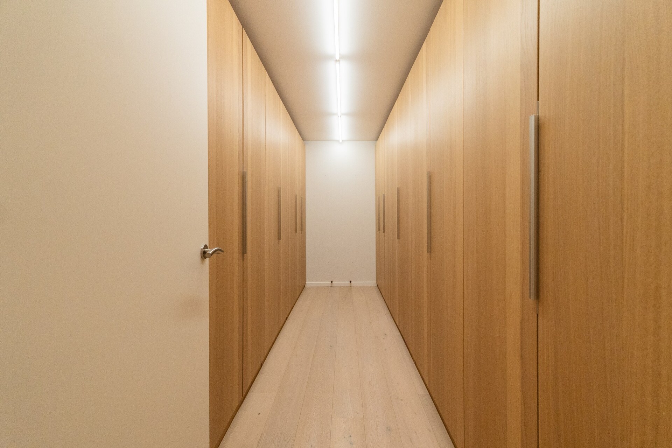
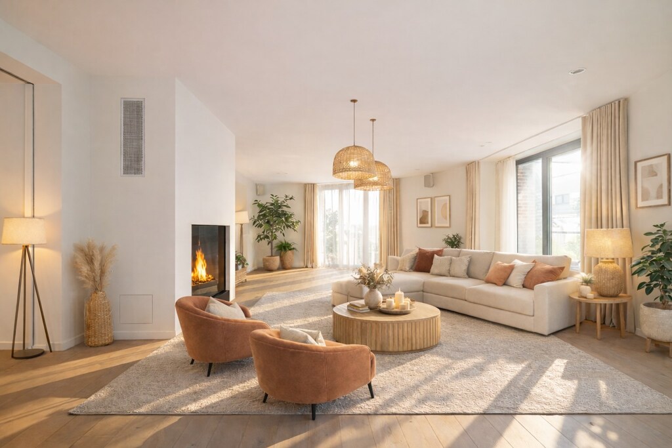
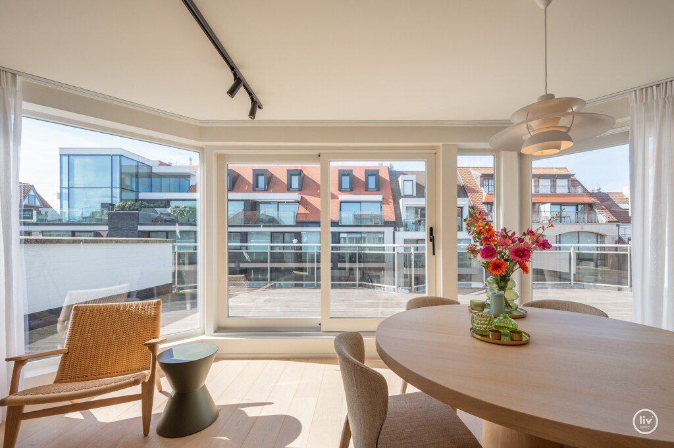
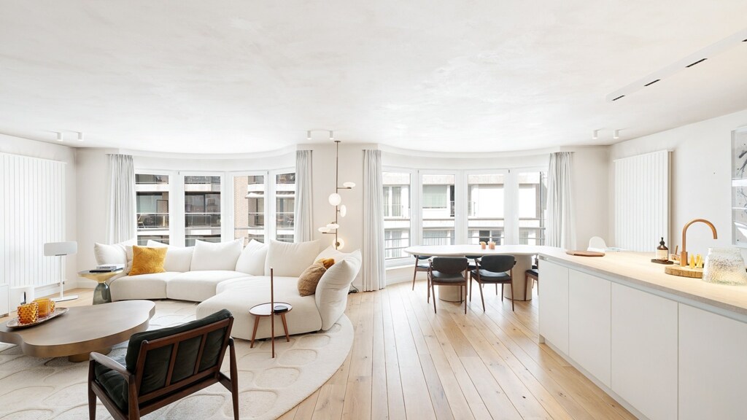
The expansive light-filled living room extends into a lounge with gas fireplace. The fully equipped Bulthaup kitchen integrates a dining area with open views over the city. Four bedrooms arranged as three independent suites, three bathrooms, a study with bespoke storage, a utility room and a technical space complete the ensemble. Solid oak parquet, underfloor heating, integrated Bowers & Wilkins hi-fi system, lift, private cellar and three indoor garages.

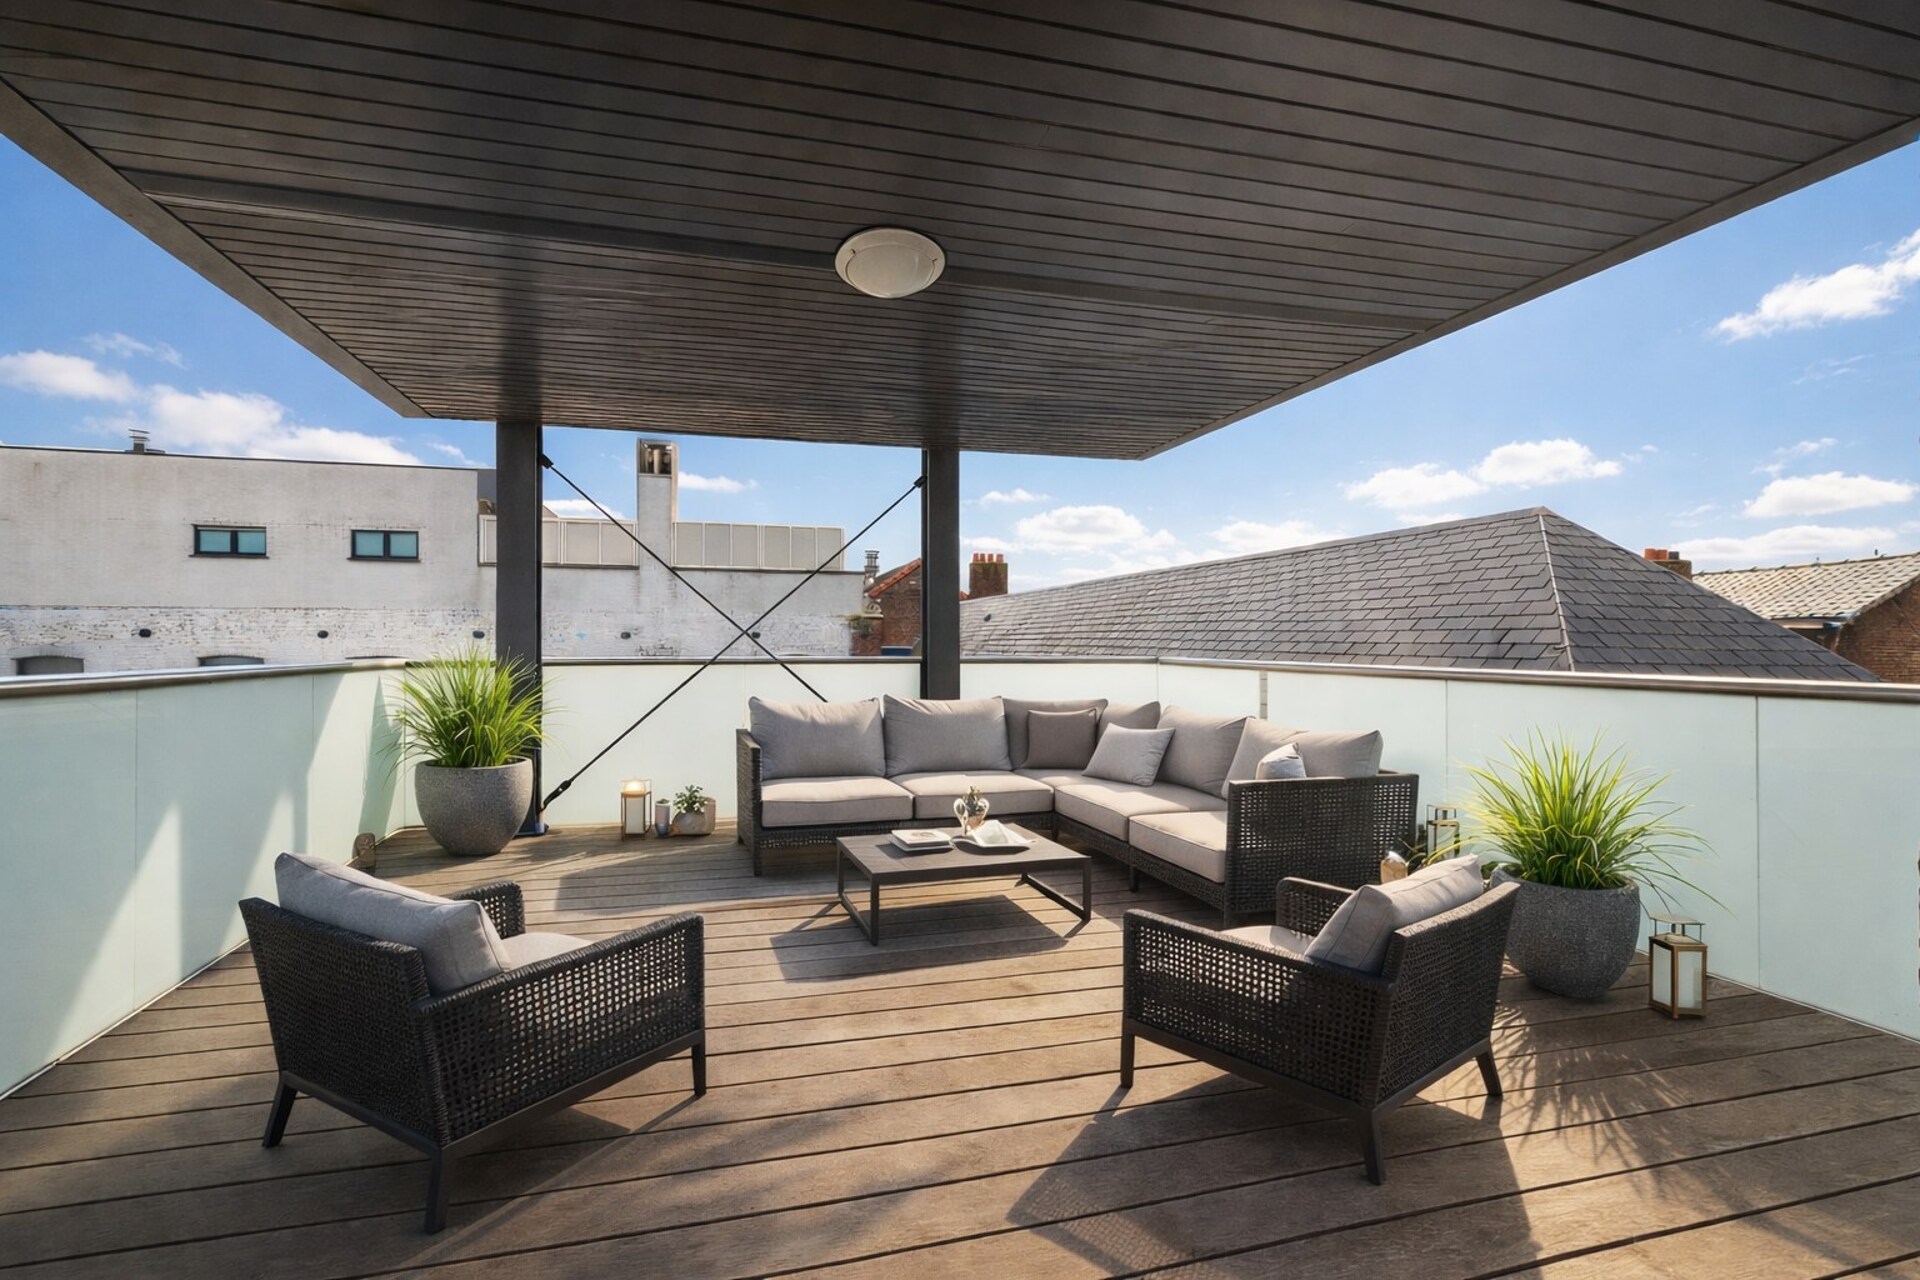
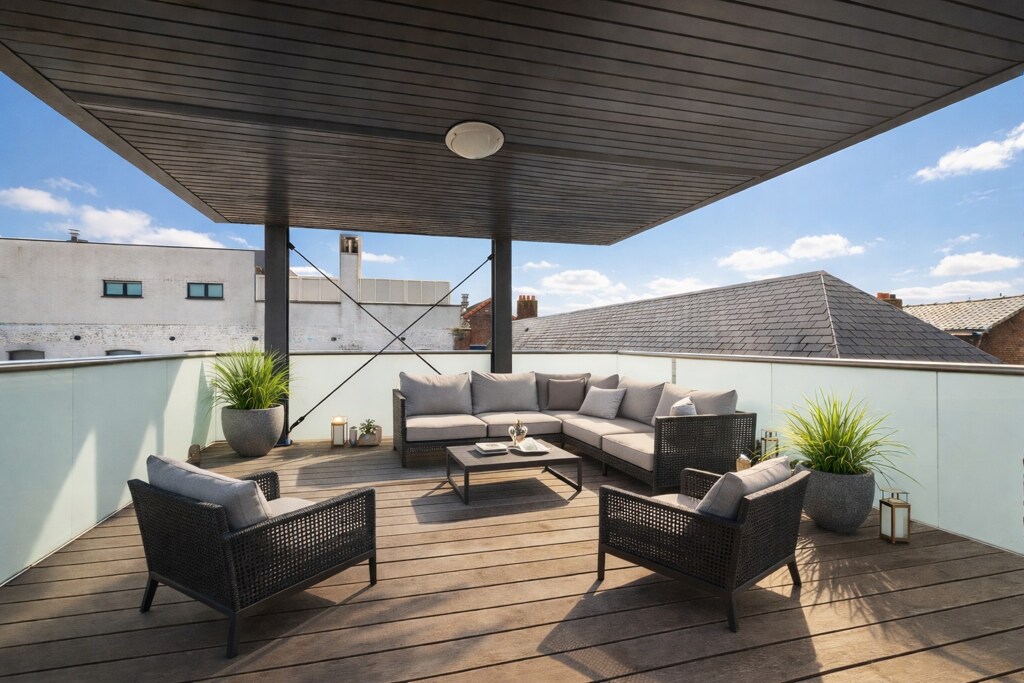
Two large covered terraces with a direct view over the Cathedral

The two large covered terraces offer a direct and striking view over Tournai Cathedral, one of the most iconic monuments in Belgium. This exceptional outdoor extension, suspended above the historic heart of the city, transforms every moment outside into an architectural and heritage experience without equivalent in the region.

EPC A, Bulthaup, Bowers & Wilkins and cathedral views in the city centre

EPC A rating, Bulthaup kitchen, integrated Bowers & Wilkins hi-fi, solid oak parquet, underfloor heating, three indoor garages, lift and compliant electrical certification position this apartment at the absolute pinnacle of the Tournai market. A discreet and irreplaceable address for those seeking exceptional historic volumes, uncompromising technical comfort and an unobstructed view over Tournai Cathedral.
General information
  • Reference 12/0280
  • Price € 1.350.000
  • Type Loft
  • Location 7500 Tournai
  • Ground area ca. 1294 m²
  • Has a garage Yes
  • Garages 3
  • Parking 3
  • Terrace surface area ca. 80 m²
  • Year of construction 1756
  • Renovation year 2025
  • Available Bij akte
  • Cadastral income € 4857
Interior
  • Maintenance inside EXCELLENT
  • Habitable surface ca. 504 m²
  • Bedrooms 4
  • Bathrooms 3
  • Heating CENTRALLY_HEATED, FIRE_PLACE, FLOOR_HEATING_FULLY, INDIVIDUAL, CONDENSING_BOILER, HP_BOILER, NATURAL_GAS
  • Glazing DOUBLE, HIGHEFFICIENCY, SUPERINSULATING
  • Window type ALUMINIUM
  • EPC 70kWh/(m² year)
  • EPC label A
  • EPC code 20150623006349
Zoning
  • Urban development destination Pending
  • Urban planning permit No permit issued
  • Summons and recovery claim No judicial remedy or administrative measure imposed
  • Pre-emption right No spatial planning pre-emption right present
  • Subdivision permit No subdivision permit

Your expert for this property

Thibaut Ninove

BIV 516895
tn@christiesrealestatebelgium.be
+32 (0)472 12 26 23

Interested in this property?
Make an appointment.

A property’s unique qualities really come into their own during a viewing. Please leave your details and our expert will contact you personally to provide further information or arrange a viewing by appointment.
View
Meet