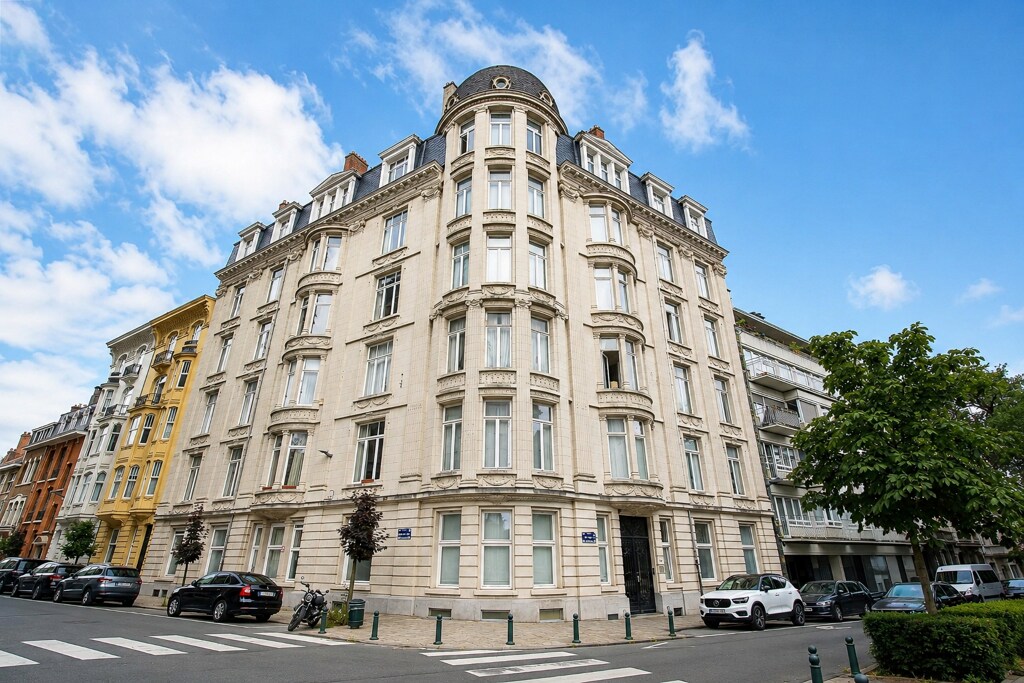
hillewaere | Appartement | Energy-eff... | 8562401

Flat building
in Diepenbeek

Nieuwstraat 76 • 3590 DIEPENBEEK
Ref. 10/2042  |  € 1.095.000

Exclusive combination of living and doing business

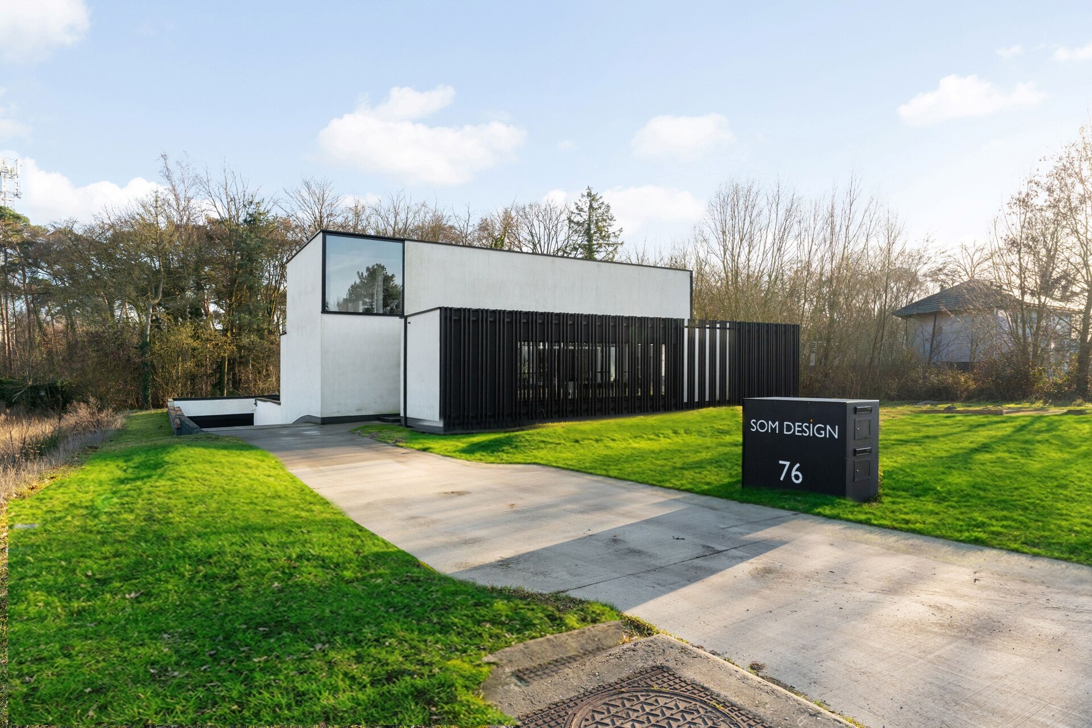
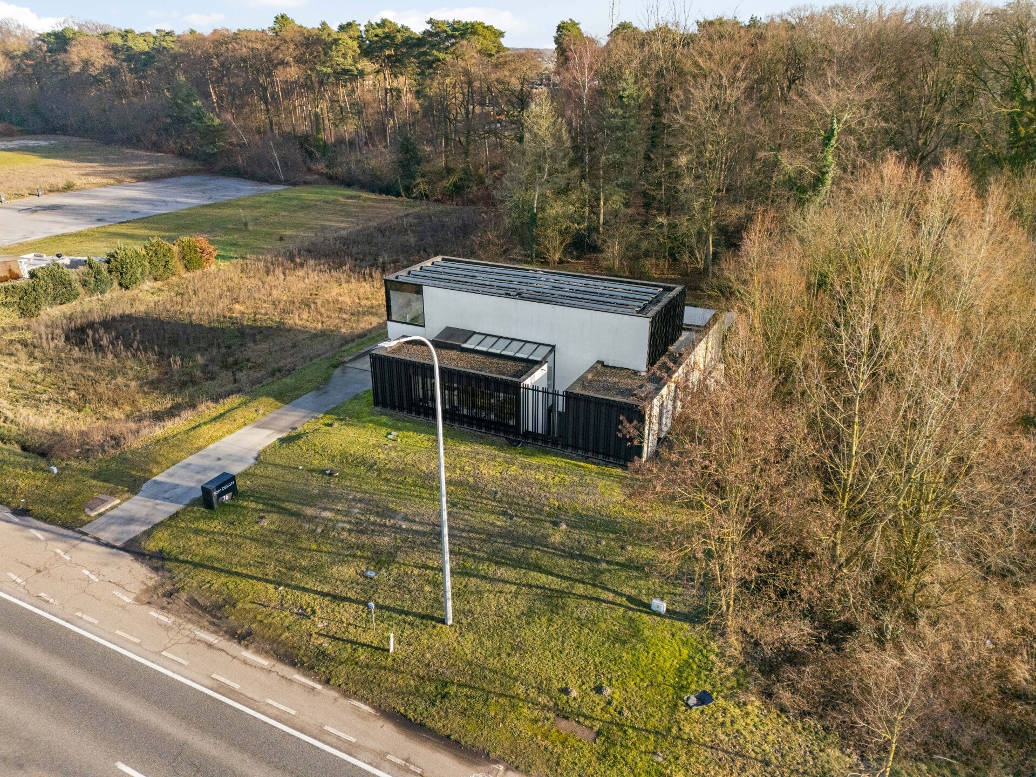
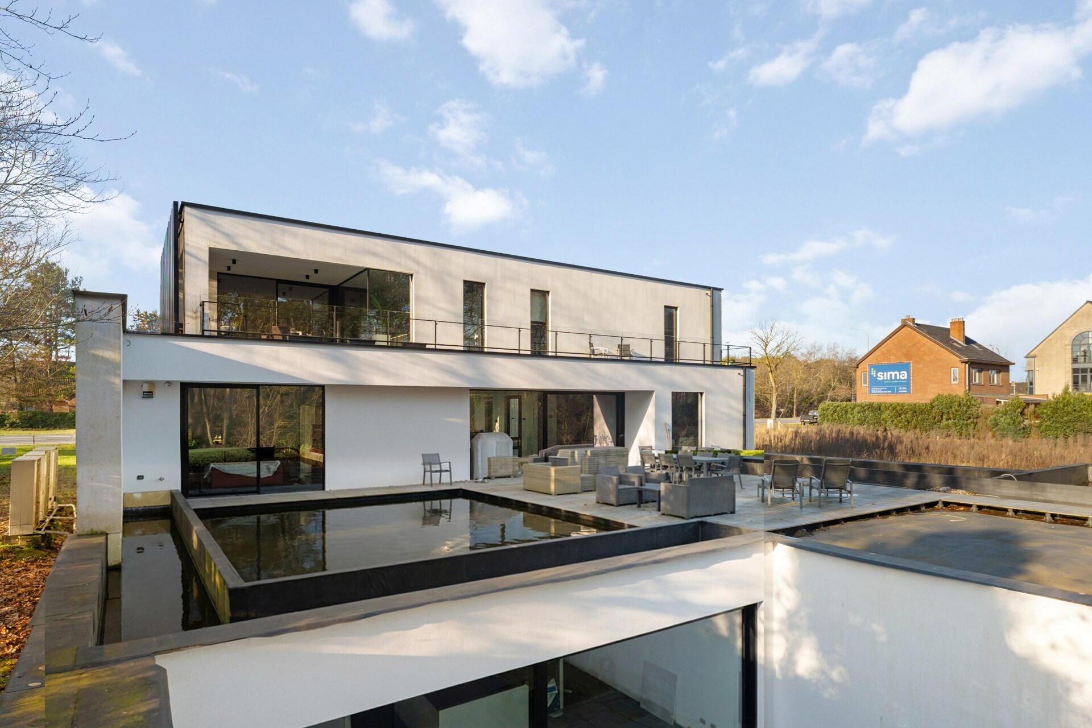
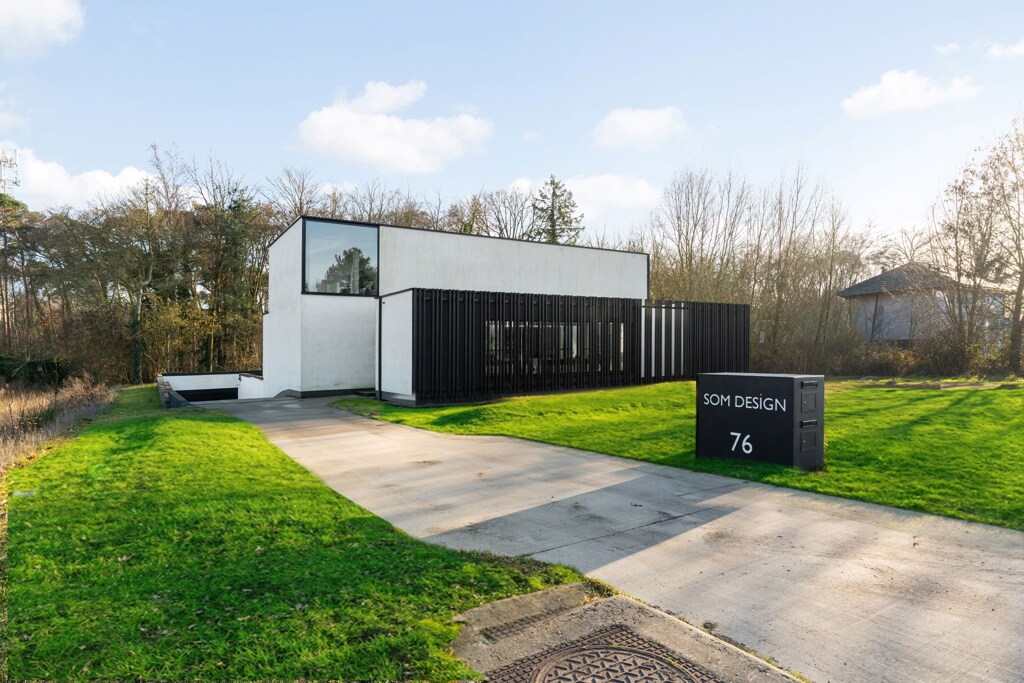
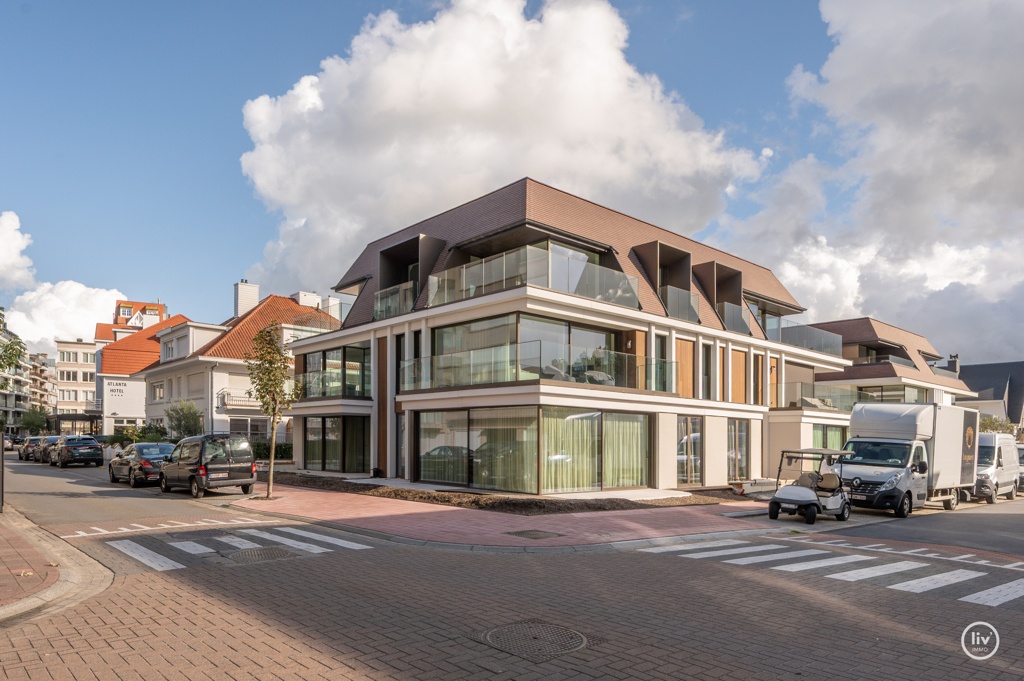
Adjacent to the Caetswyers nature reserve, this high-quality building from 2019 is located on a southeast-facing plot of 2,074 m². The unique location combines tranquility and greenery with excellent accessibility to the highway. This property offers an exceptional mix of residential comfort, professional opportunities, and contemporary architecture.

Flexible spaces with high-quality finishing

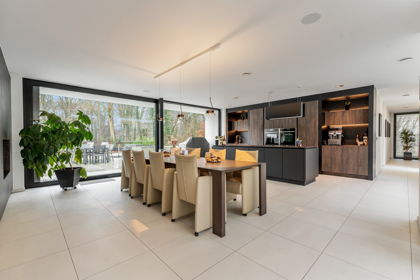
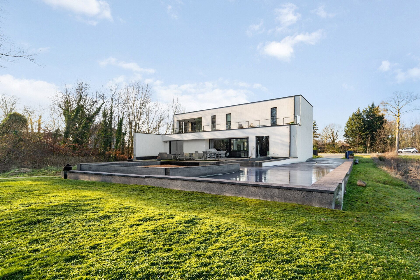
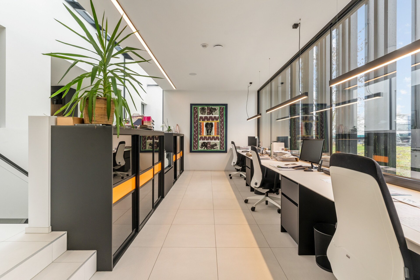
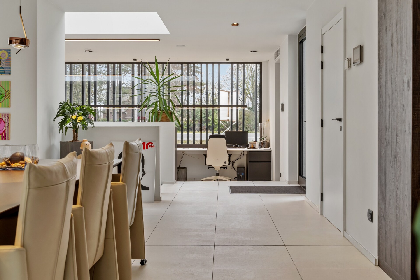
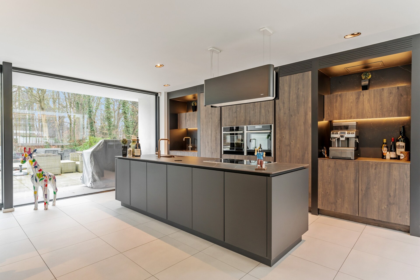
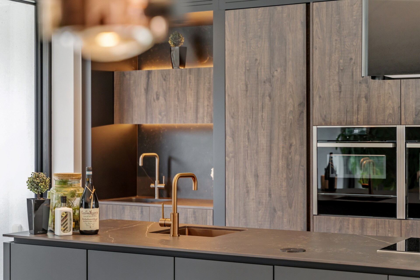
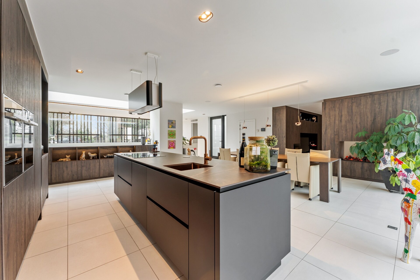
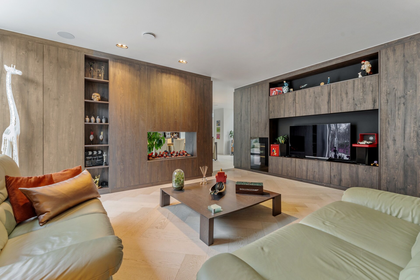
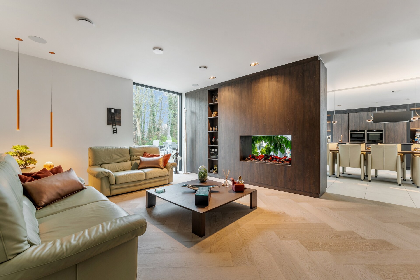
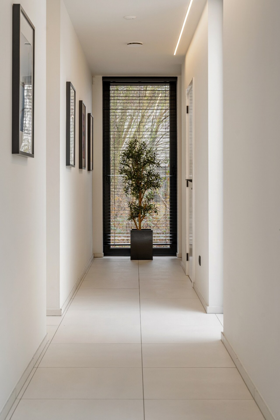
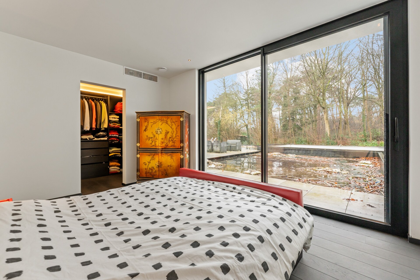
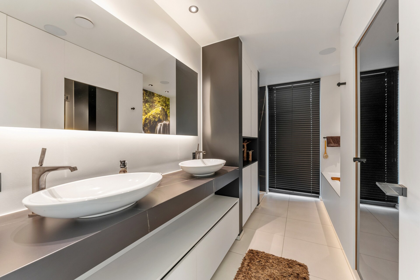
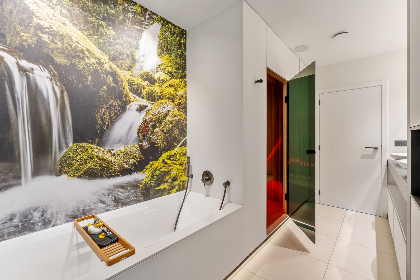
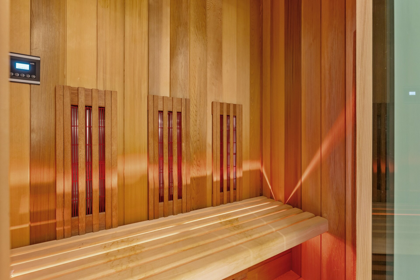
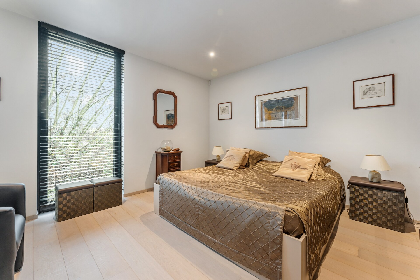
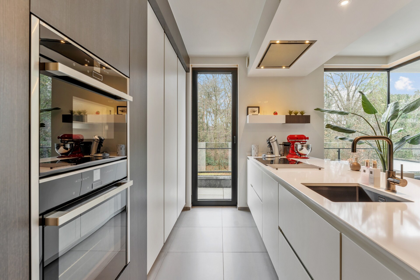
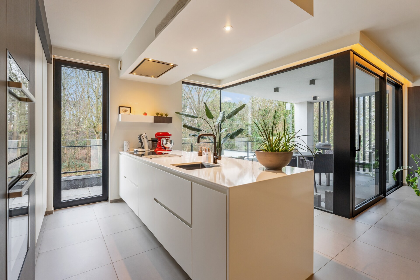
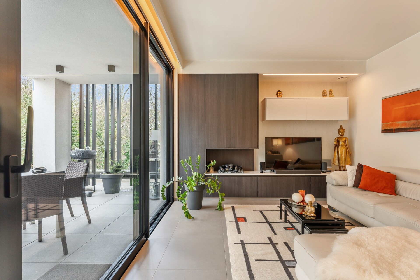
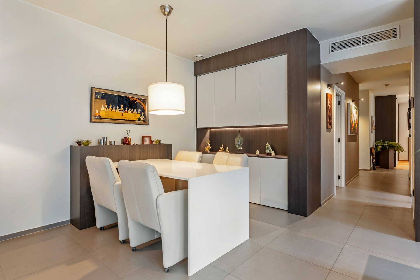
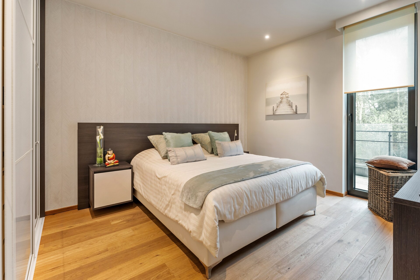
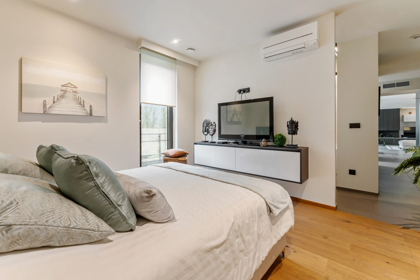
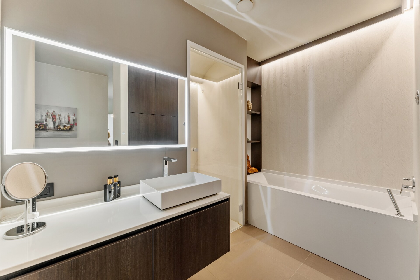
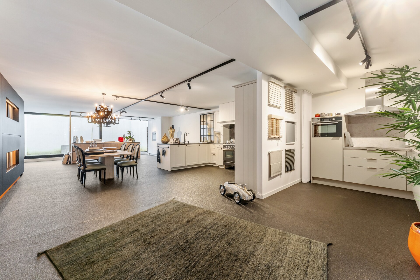
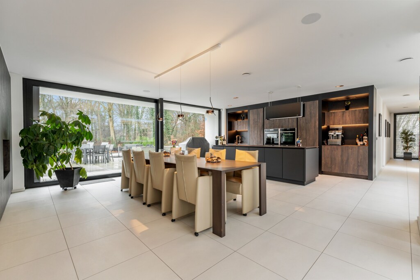
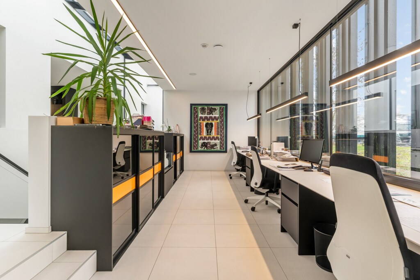
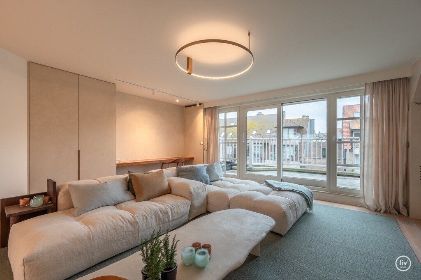
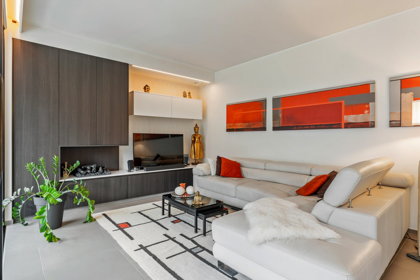
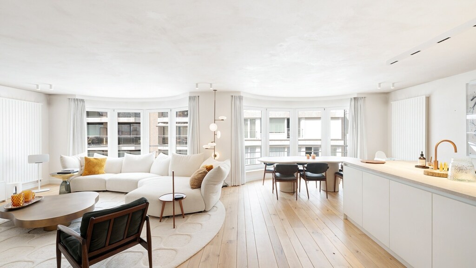
The building comprises two luxuriously finished apartments and an integrated commercial space. The ground floor apartment features spacious living areas, two bedrooms, a dressing room, and a bathroom with an infrared sauna. The apartment on the upper floor also offers two bedrooms and a stylish bathroom. The underground floor includes a spacious parking garage, storage rooms, and a multipurpose space of 240 m².

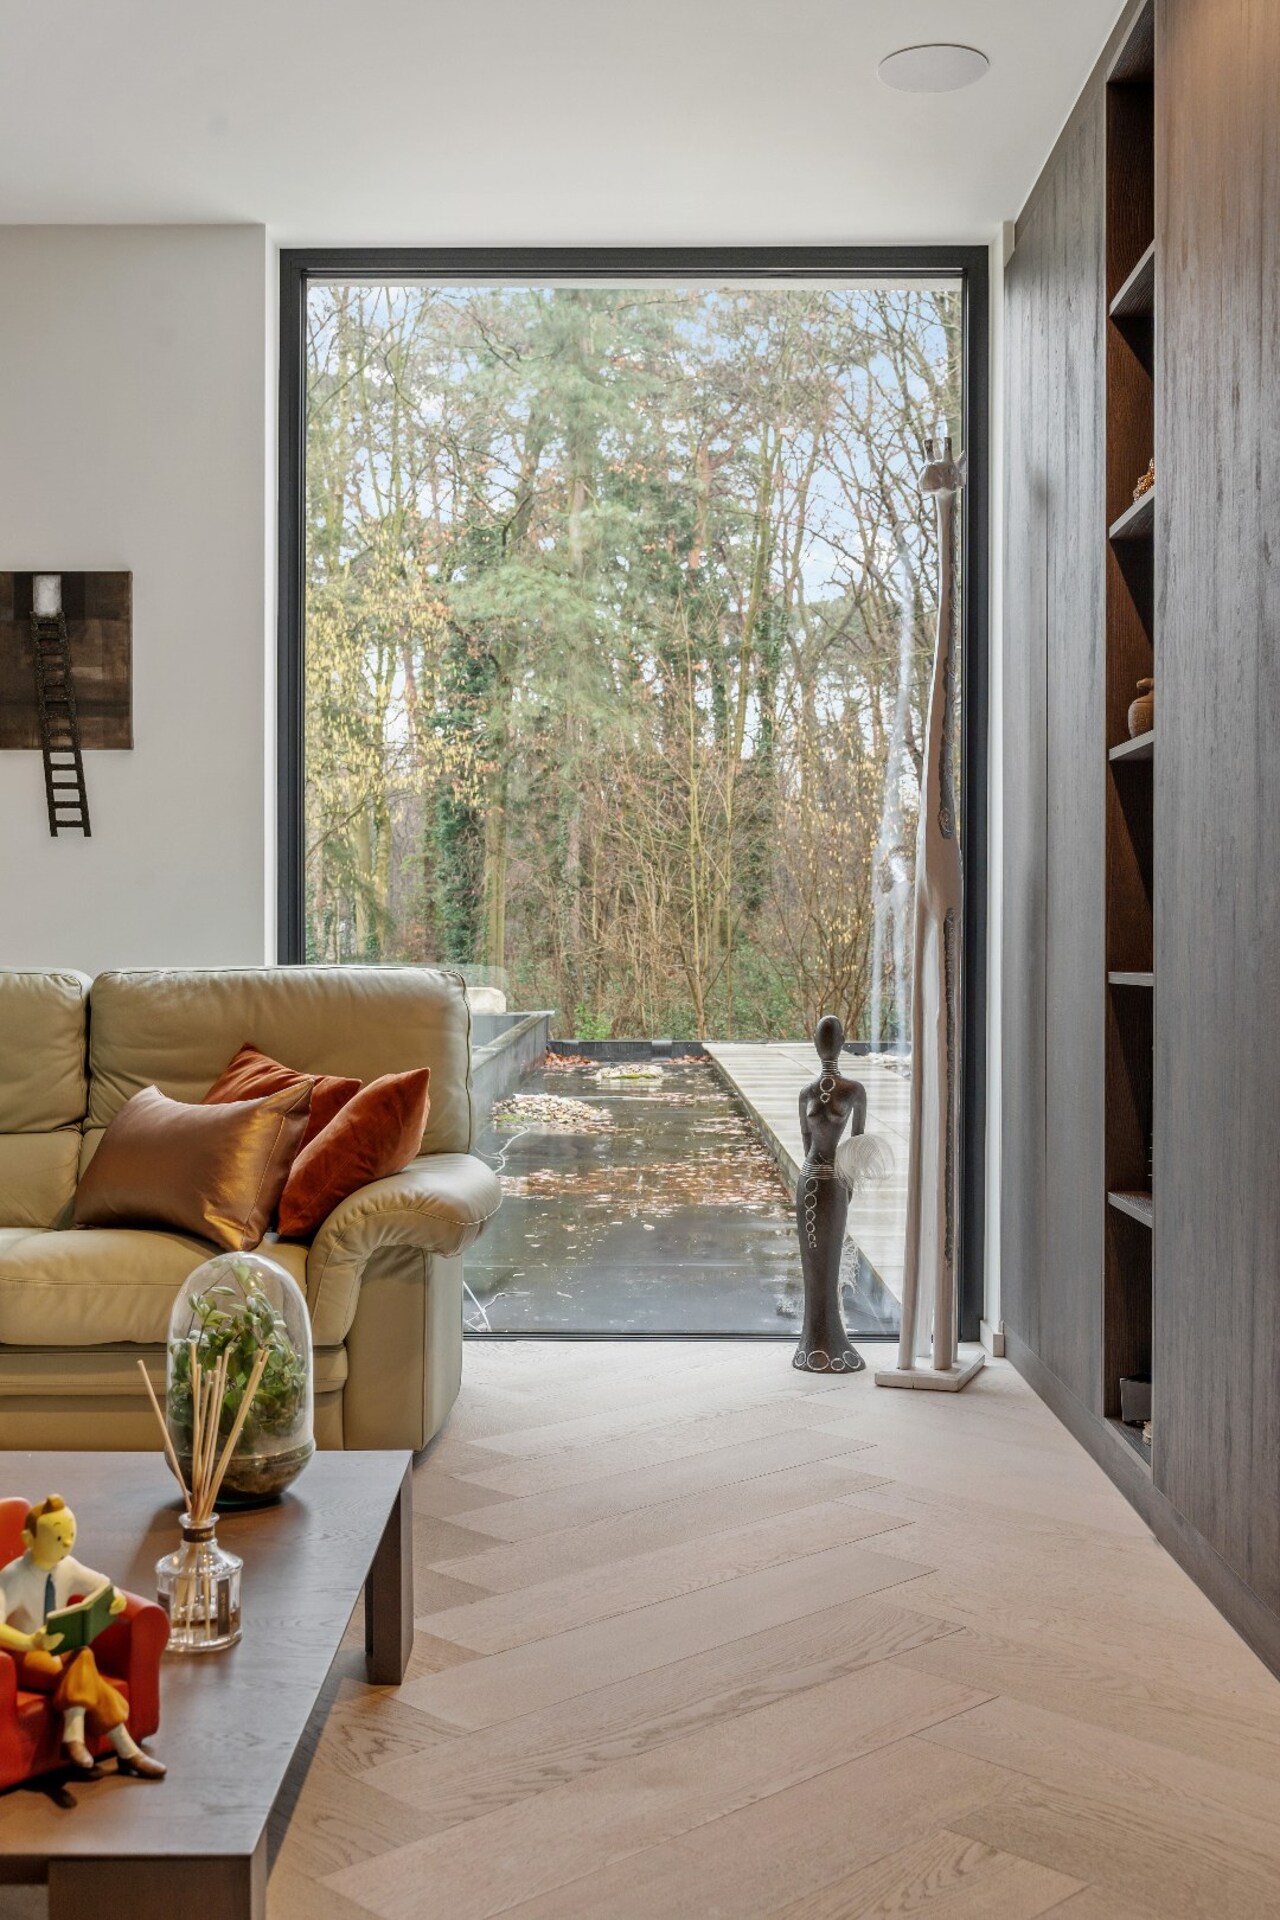
Living with a view of protected greenery

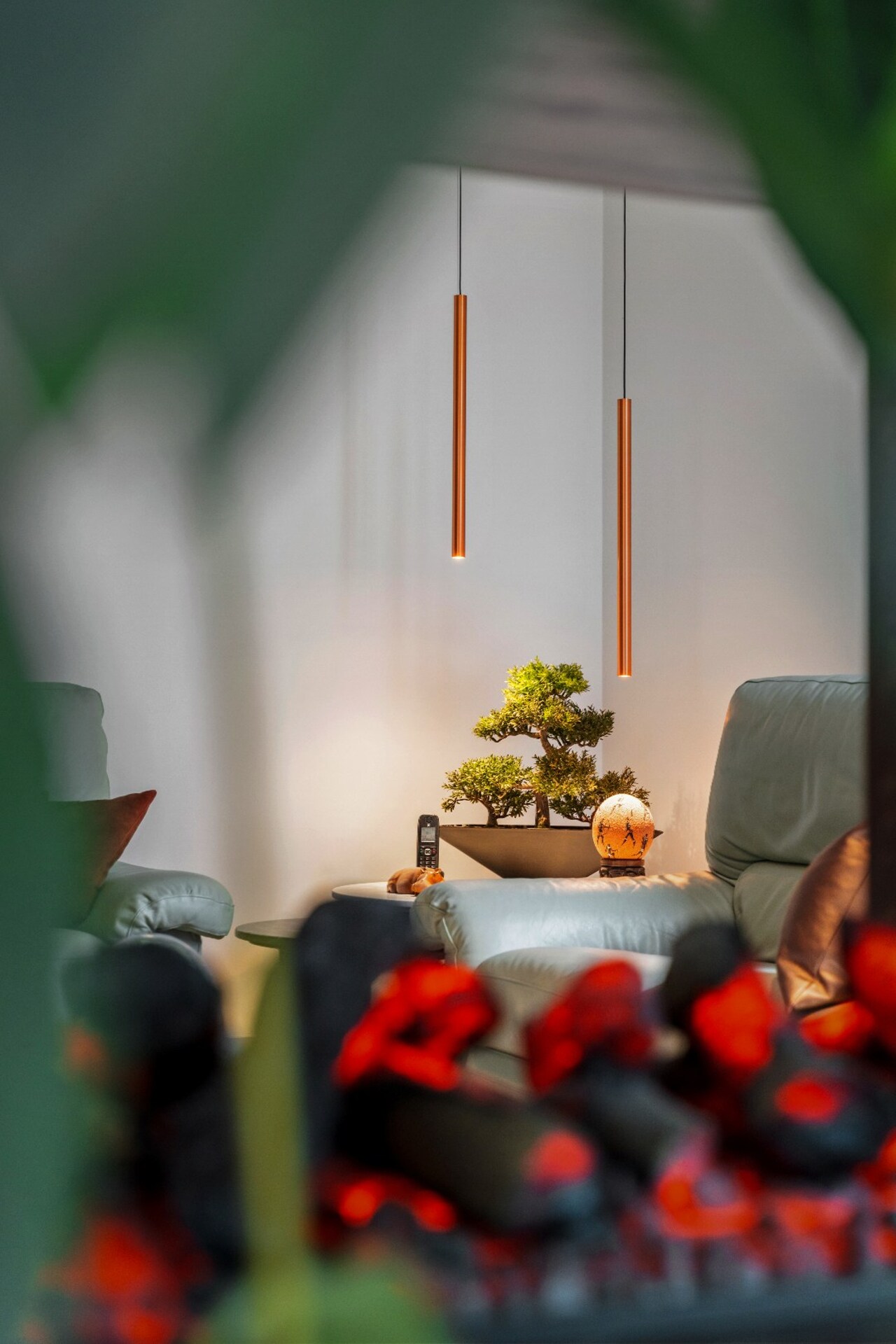
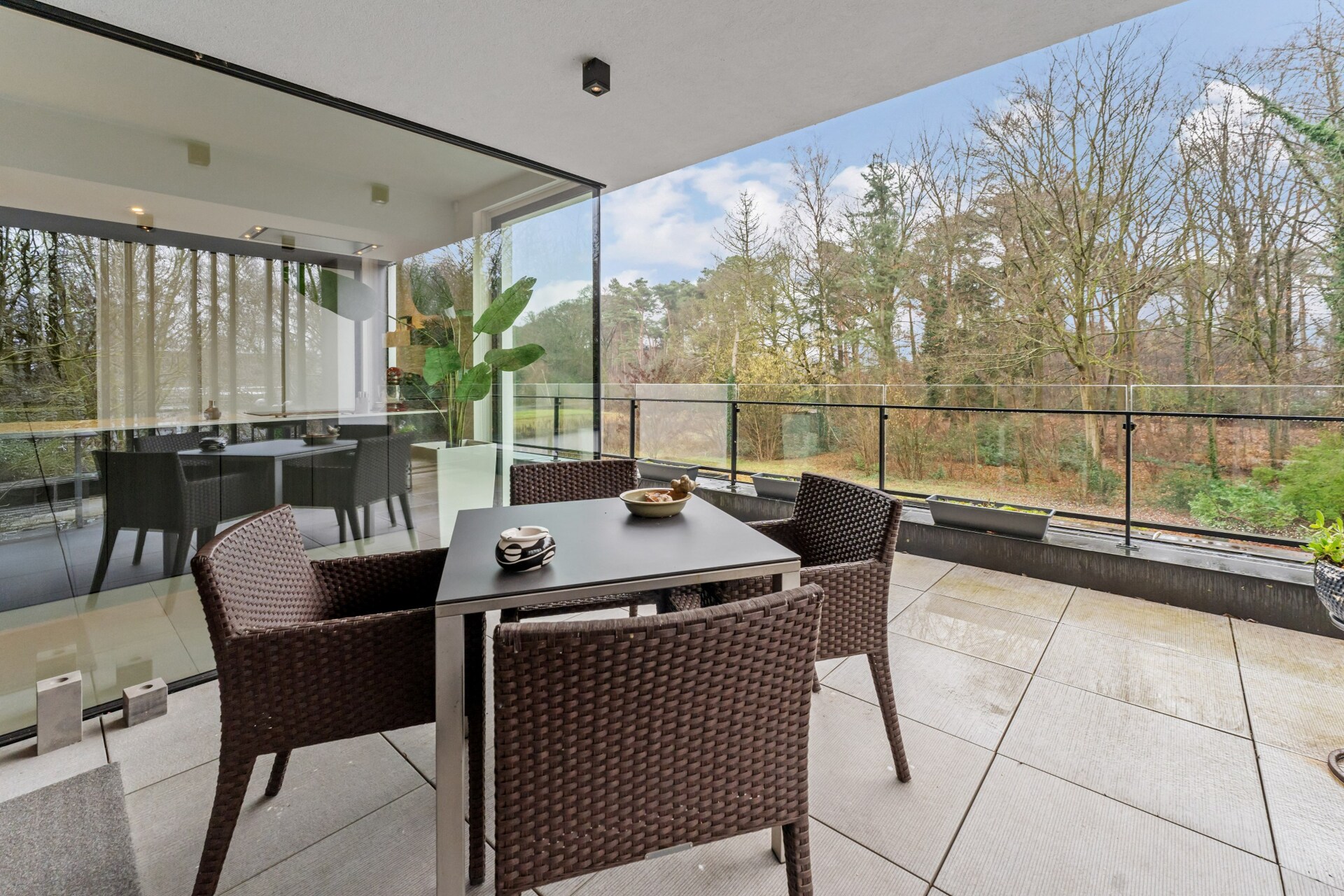
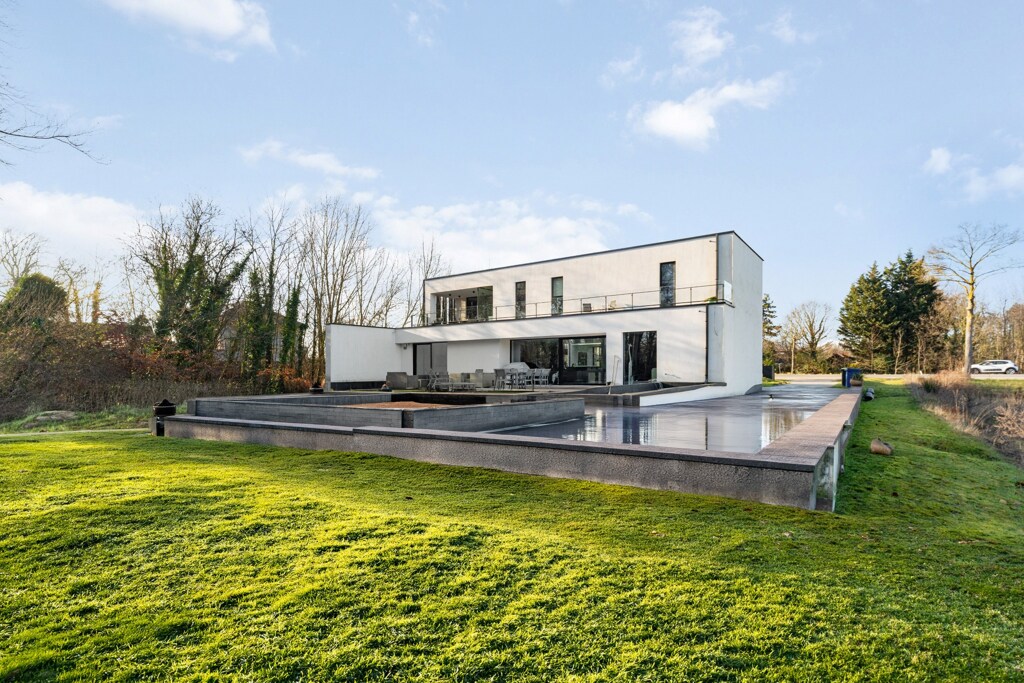
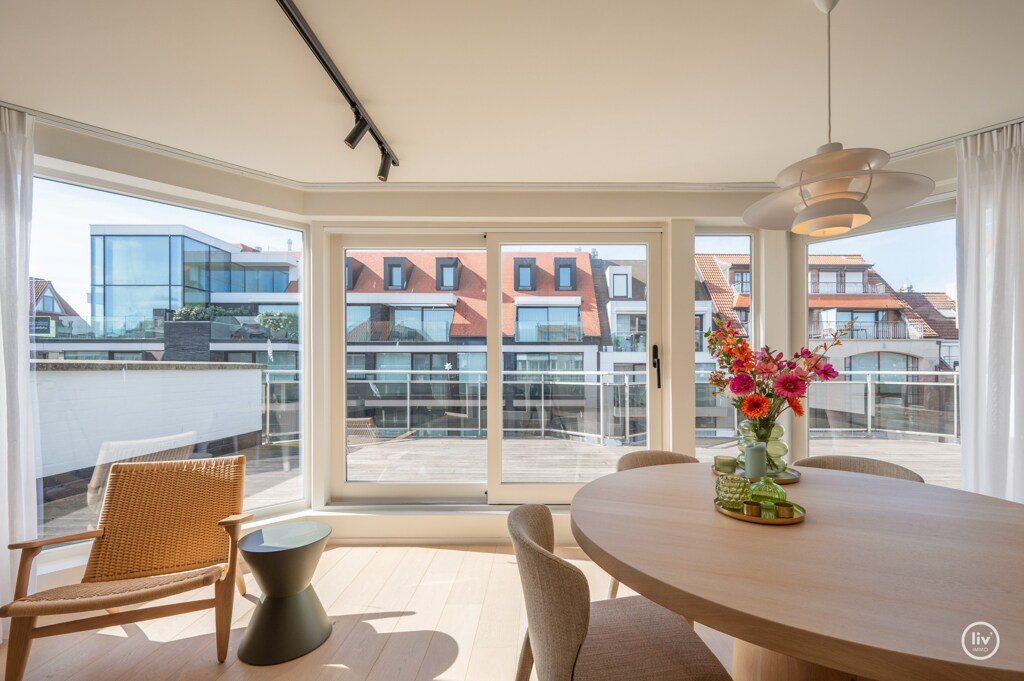
Thanks to the large glass walls, both apartments enjoy a strong connection with the surroundings. The terrace of the ground floor apartment overlooks the nature reserve, while the covered terrace on the upper floor offers a pleasant place to enjoy the view and the green surroundings in peace.

Sustainable real estate with versatile potential

This property stands out for its energy-efficient EPC A-rating, solar panels, and exceptional custom craftsmanship throughout the entire building. The extensive parking options, versatile showroom space, and combination of two apartments with a commercial function make this a particularly versatile investment in an absolute prime location.
General information
  • Reference 10/2042
  • Price € 1.095.000
  • Type Flat building
  • Location Nieuwstraat 76, 3590 Diepenbeek

  • Ground area ca. 2074 m²
  • Has a garage Yes
  • Garages 5
  • Parking 3
  • Has a garden Yes
  • Year of construction 2019
  • Available In overleg
  • Cadastral income € 2074
Interior
  • Maintenance inside EXCELLENT
  • Habitable surface ca. 877 m²
  • Bedrooms 4
  • Bathrooms 2
  • Insulation FULLY_ISOLATED
  • Heating AIRCO, FLOOR_HEATING_FULLY, HEATING_PUMP, GAS_FIREPLACE
  • Glazing HIGHEFFICIENCY, SUPERINSULATING
  • Window type ALUMINIUM
  • EPC 22kWh/(m² year)
  • EPC label A
  • EPC code 7101/-G-2016/00186/EP02967/A001/D01
Zoning
  • Urban development destination Pending
  • Urban planning permit Permit issued
  • Summons and recovery claim No judicial remedy or administrative measure imposed
  • Pre-emption right No spatial planning pre-emption right present
  • Subdivision permit No subdivision permit
  • Overstromingskans perceel (P-score) D
  • Overstromingskans gebouw (G-score) B

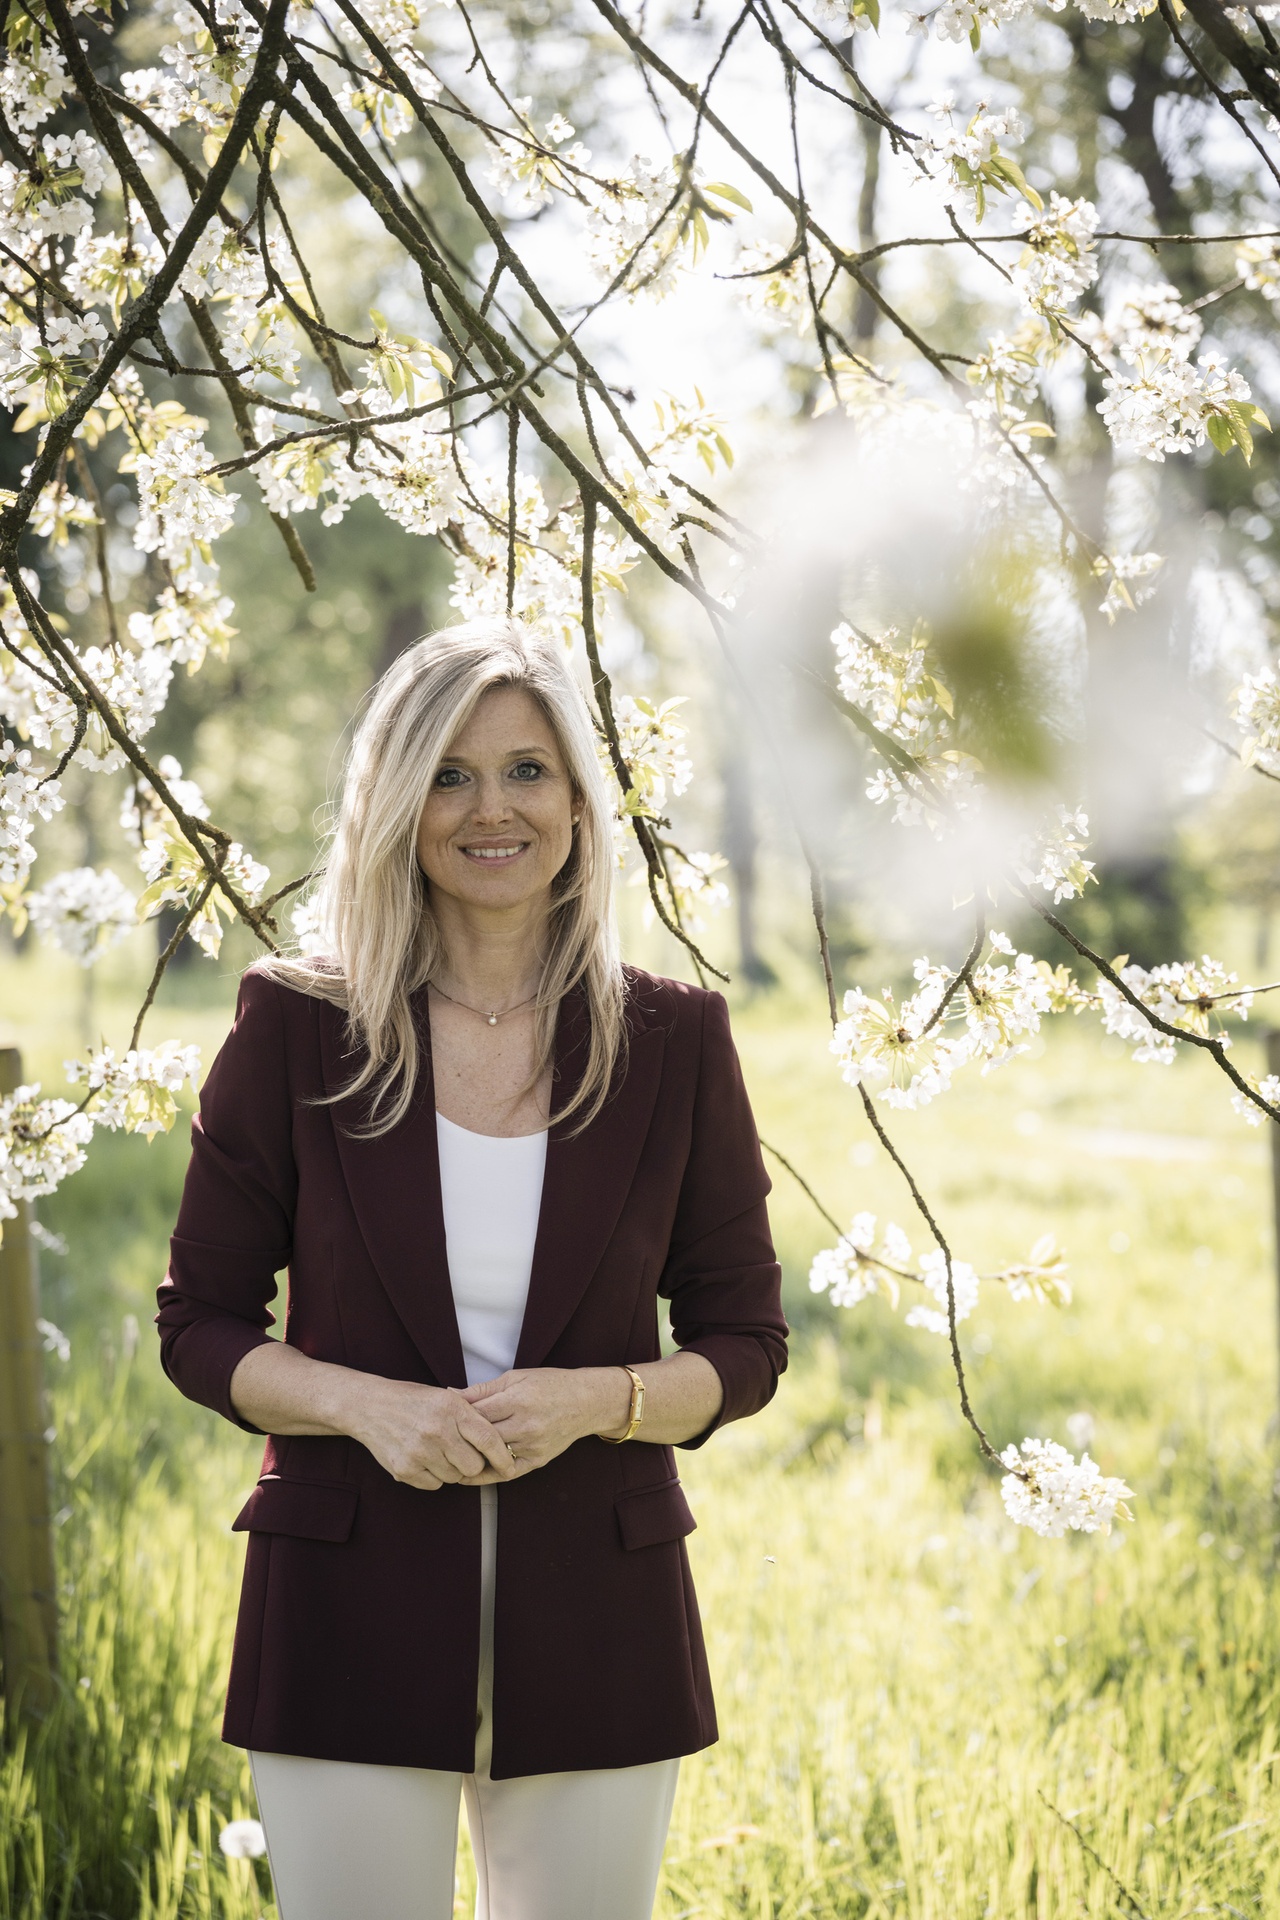
Your expert for this property

Carine Louwagie

BIV 515901
cl@christiesrealestatebelgium.be
+32 (0)468 22 88 62

Interested in this property?
Make an appointment.

A property’s unique qualities really come into their own during a viewing. Please leave your details and our expert will contact you personally to provide further information or arrange a viewing by appointment.
View
Meet