hillewaere | Woning & Villa | Exclusive... | 8540877

Exclusive villa
in Tremelo

Blaasberg 14 • 3120 TREMELO
Ref. 09/2793  |  € 2.695.000

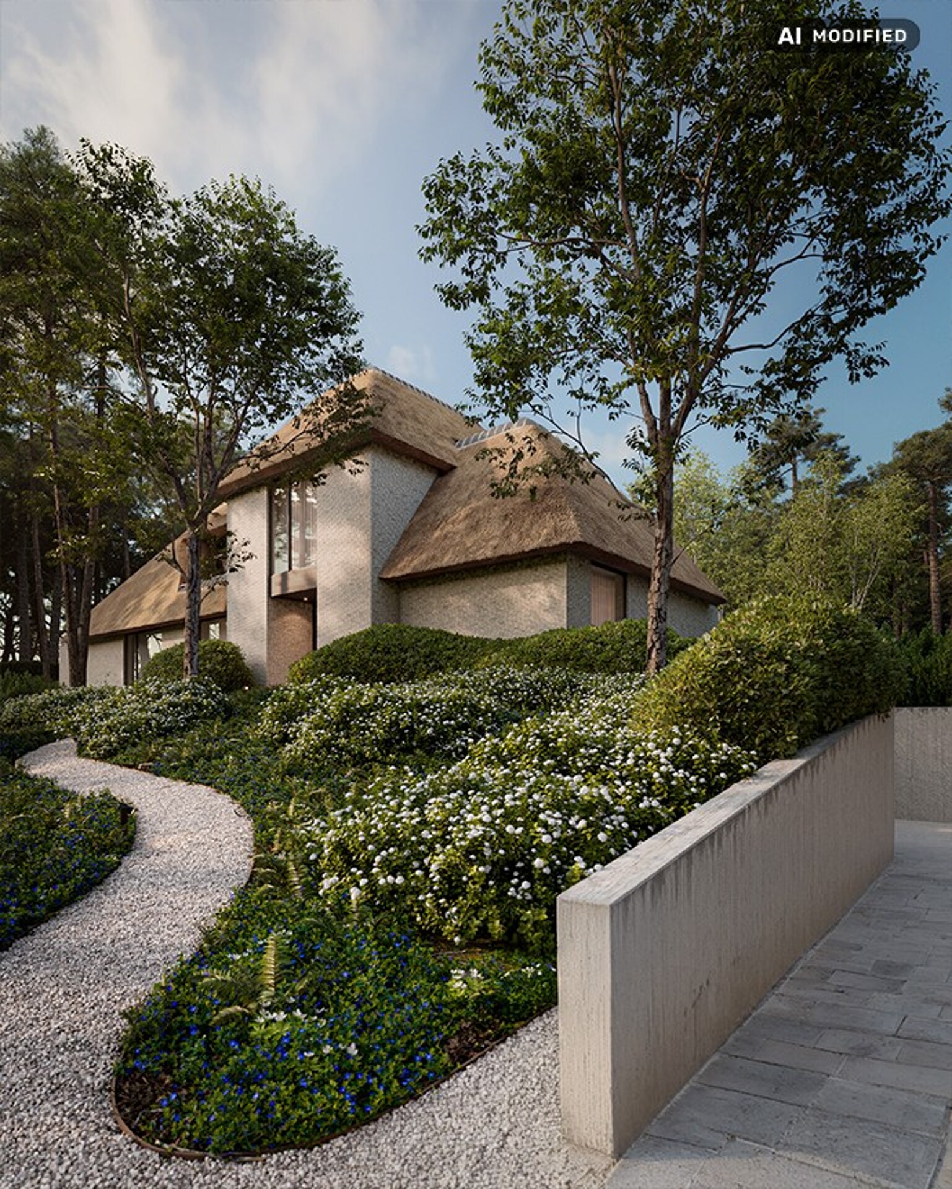
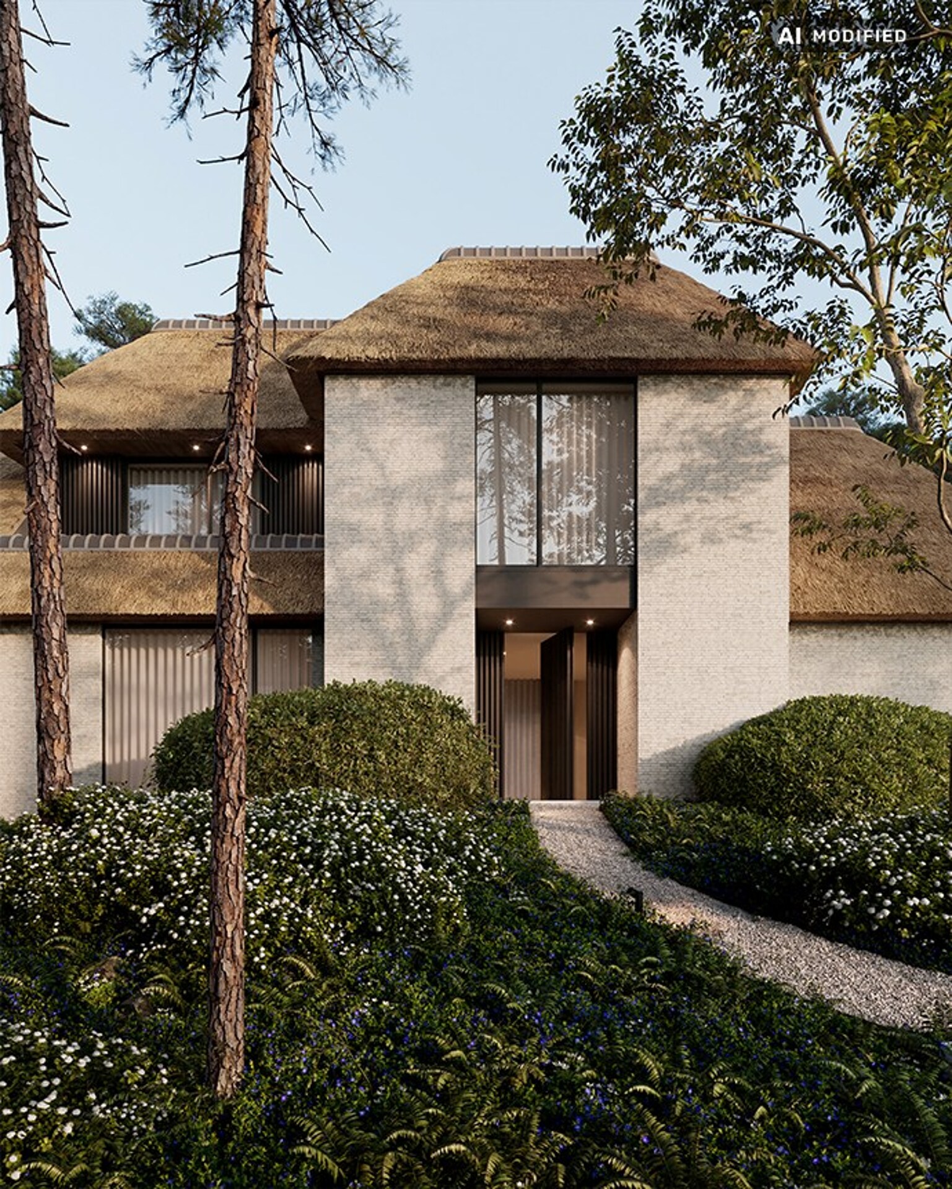
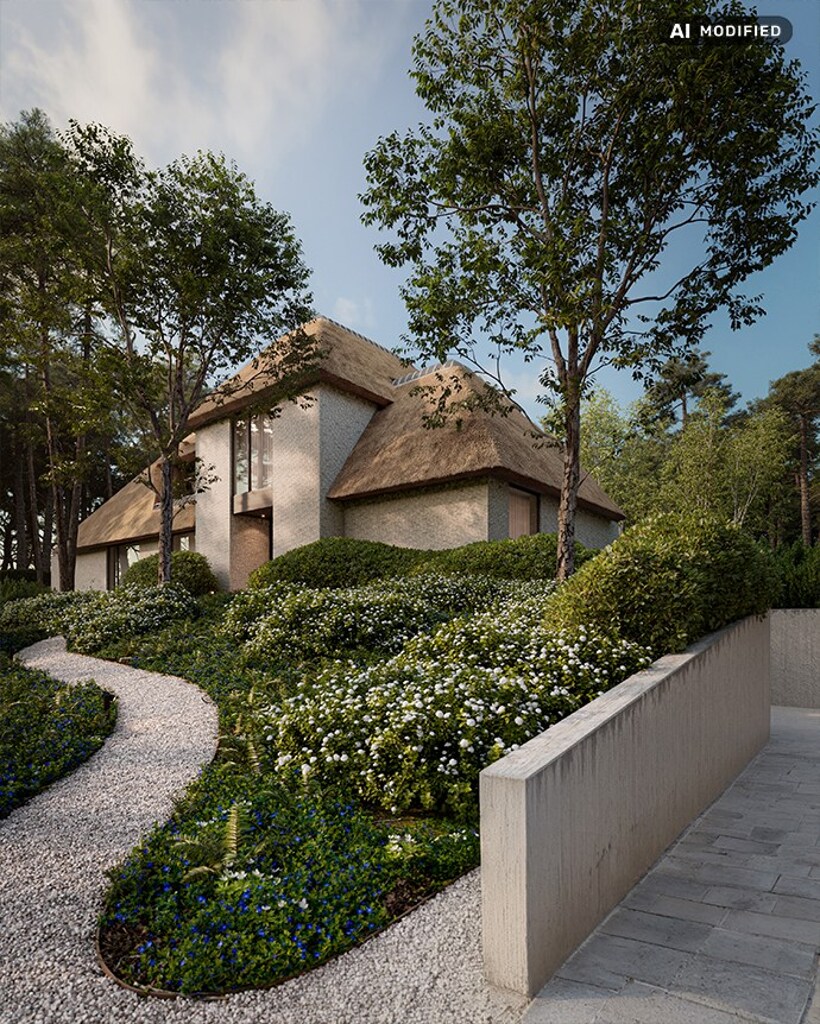
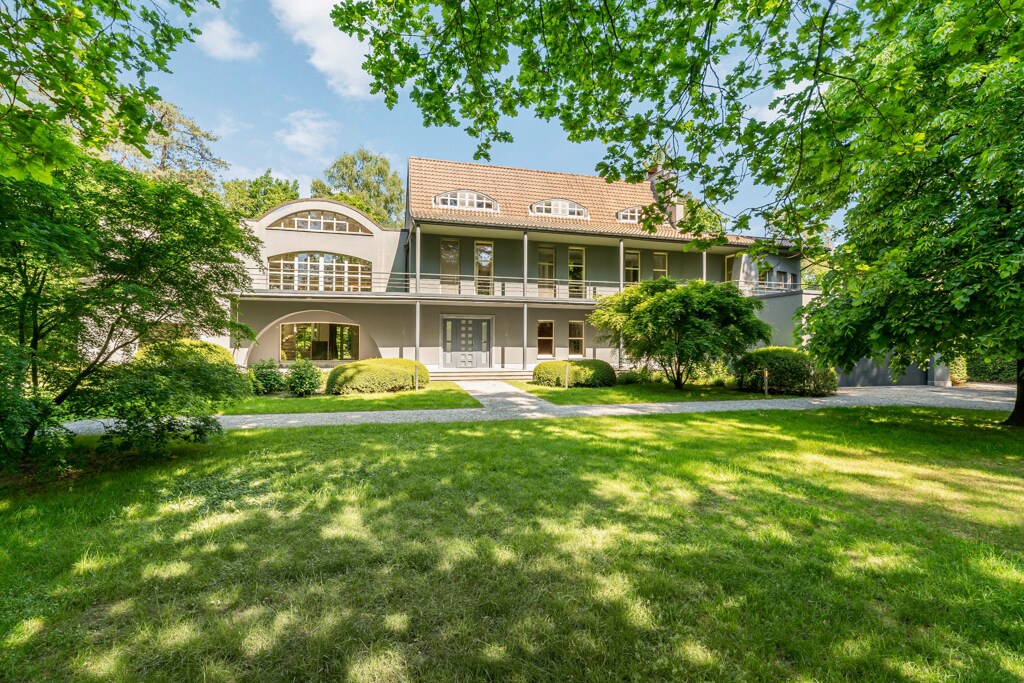
Exclusive new villa on the green border of Tremelo and Keerbergen.

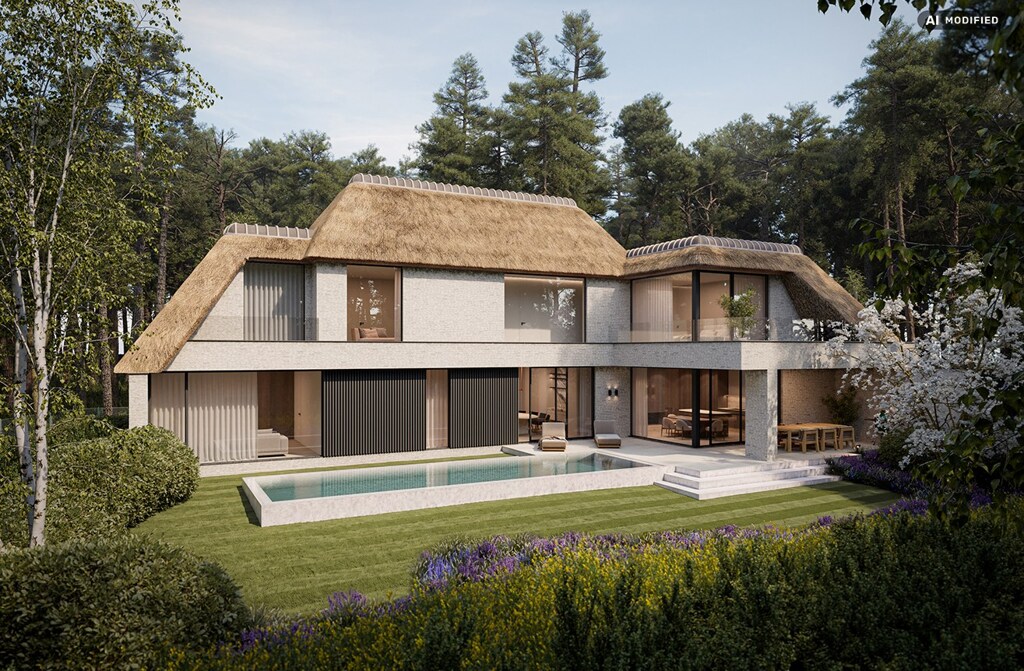
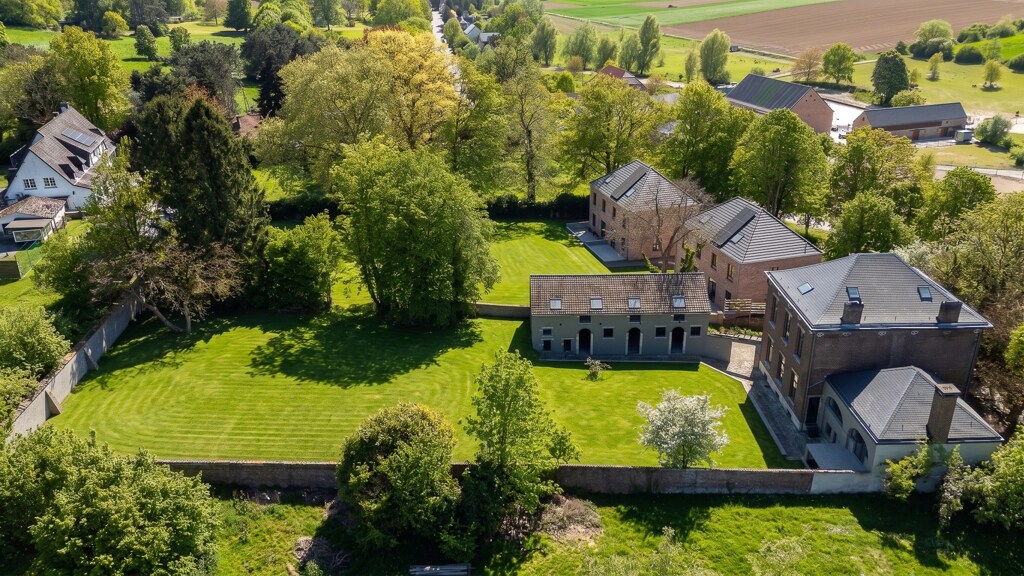
On an exceptional plot of 3,776 m² in the residential and green surroundings of Blaasberg, a villa emerges that seamlessly integrates architecture, interior design, and technology into a refined whole. With Keerbergen and its amenities just a short distance away, this exclusive property combines absolute tranquility and privacy with excellent accessibility.

Royal volumes and refined custom work at every level.

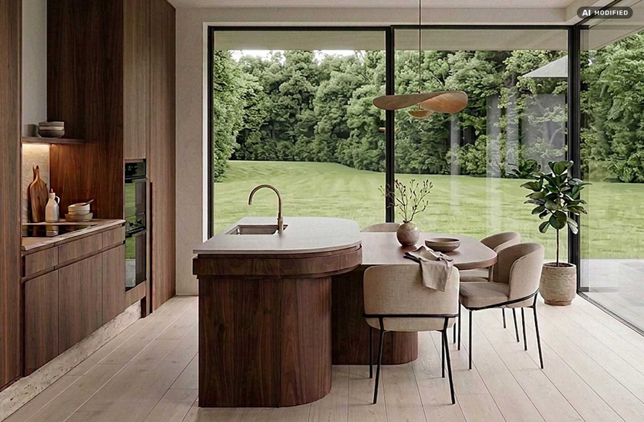
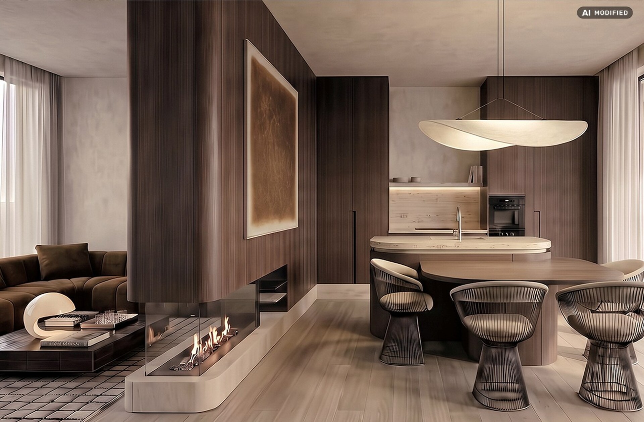
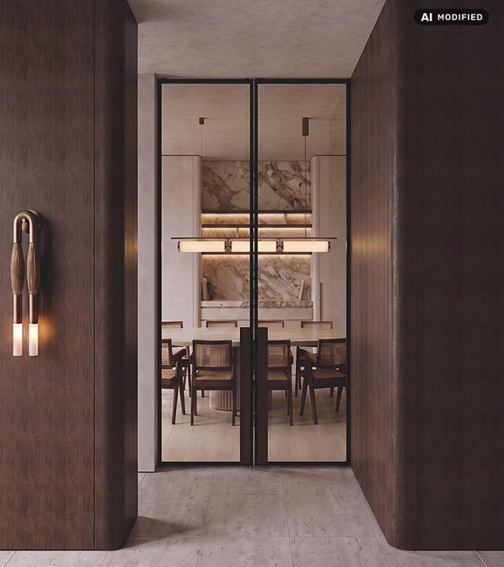
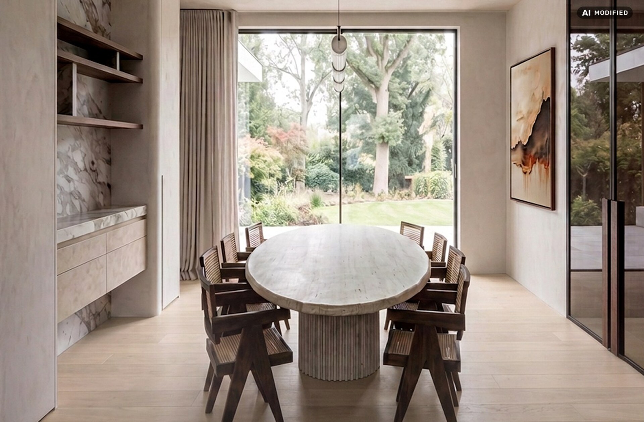
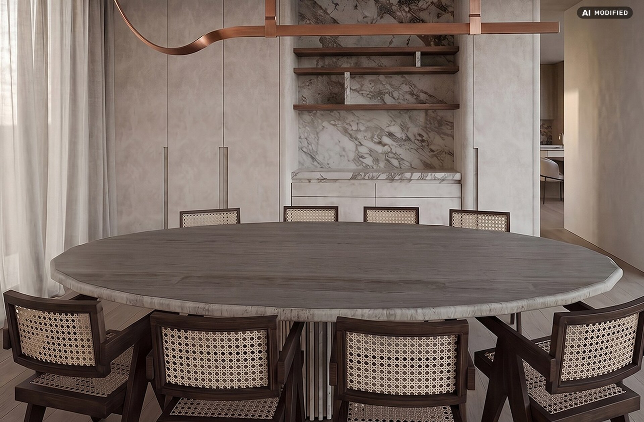
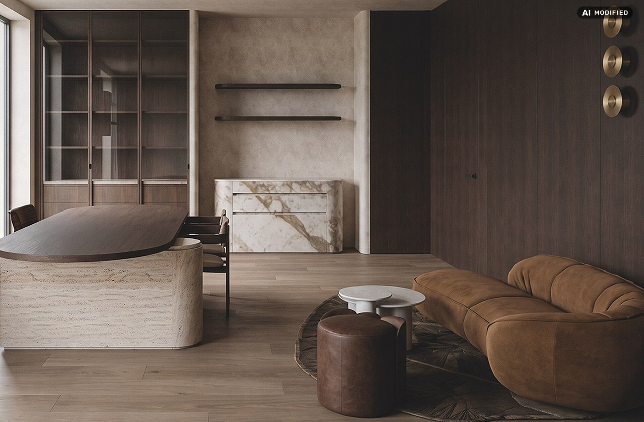
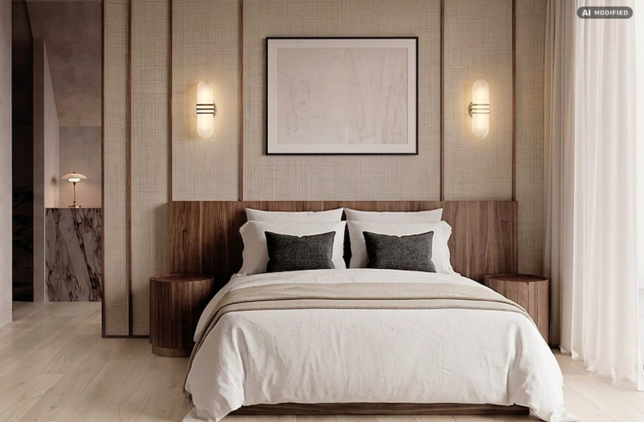
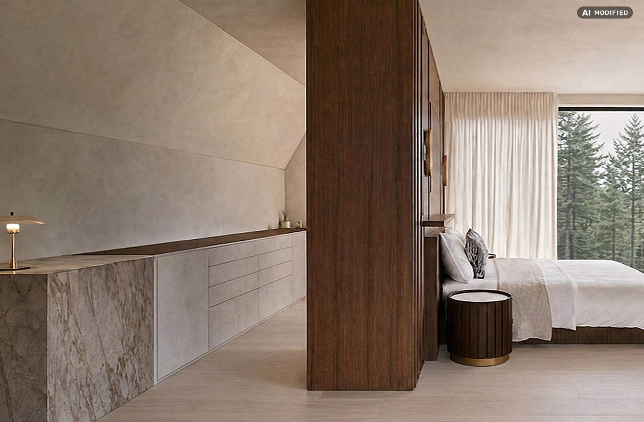
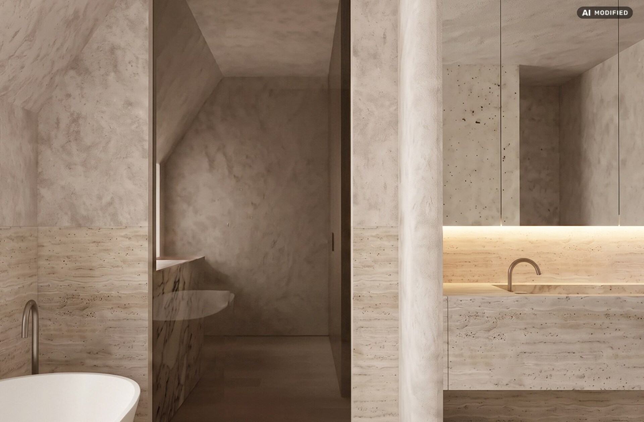
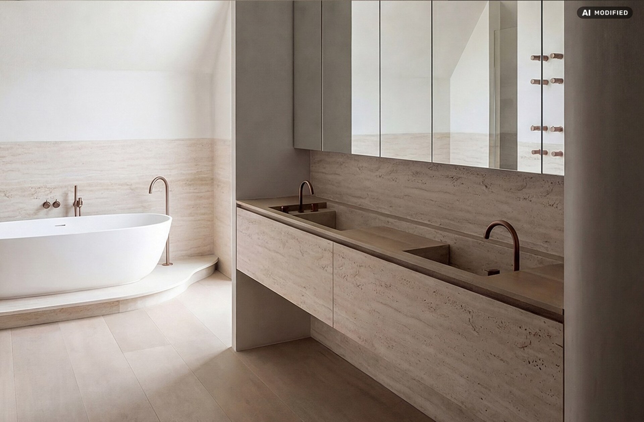
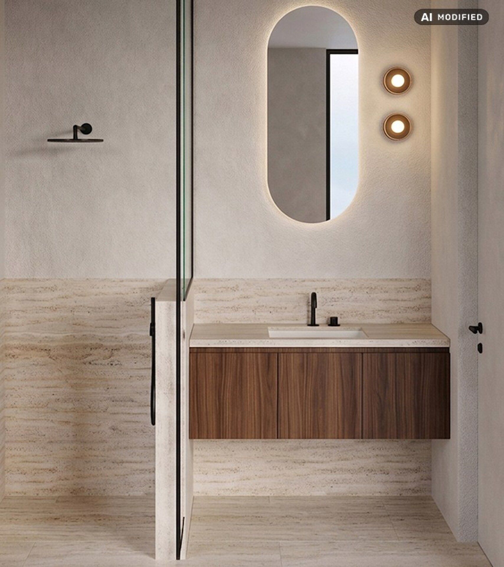
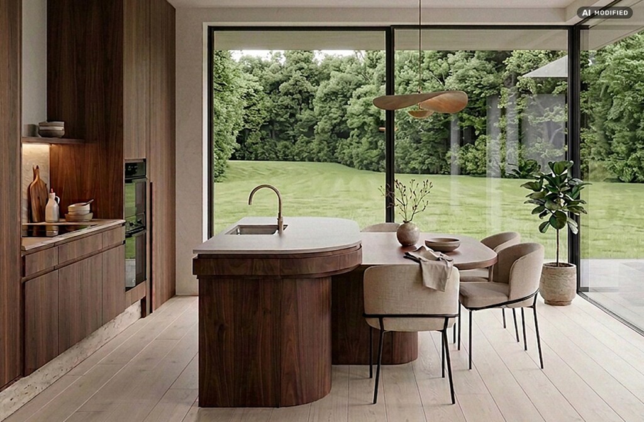
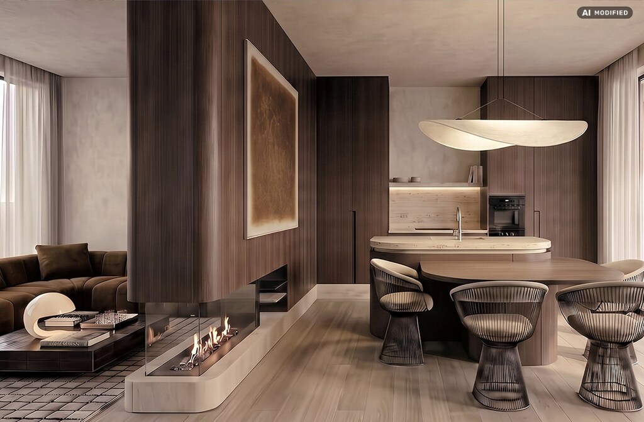
The spacious entrance hall unfolds into a dining room, fully equipped kitchen with an island, utility room, intimate sitting area, and a full office. Upstairs are four bedrooms, including a master suite with a dressing room and generous bathroom, a second bathroom, and a separate toilet. A basement level for three cars, an attic level, and a designated lift shaft make this concept fully future-oriented.

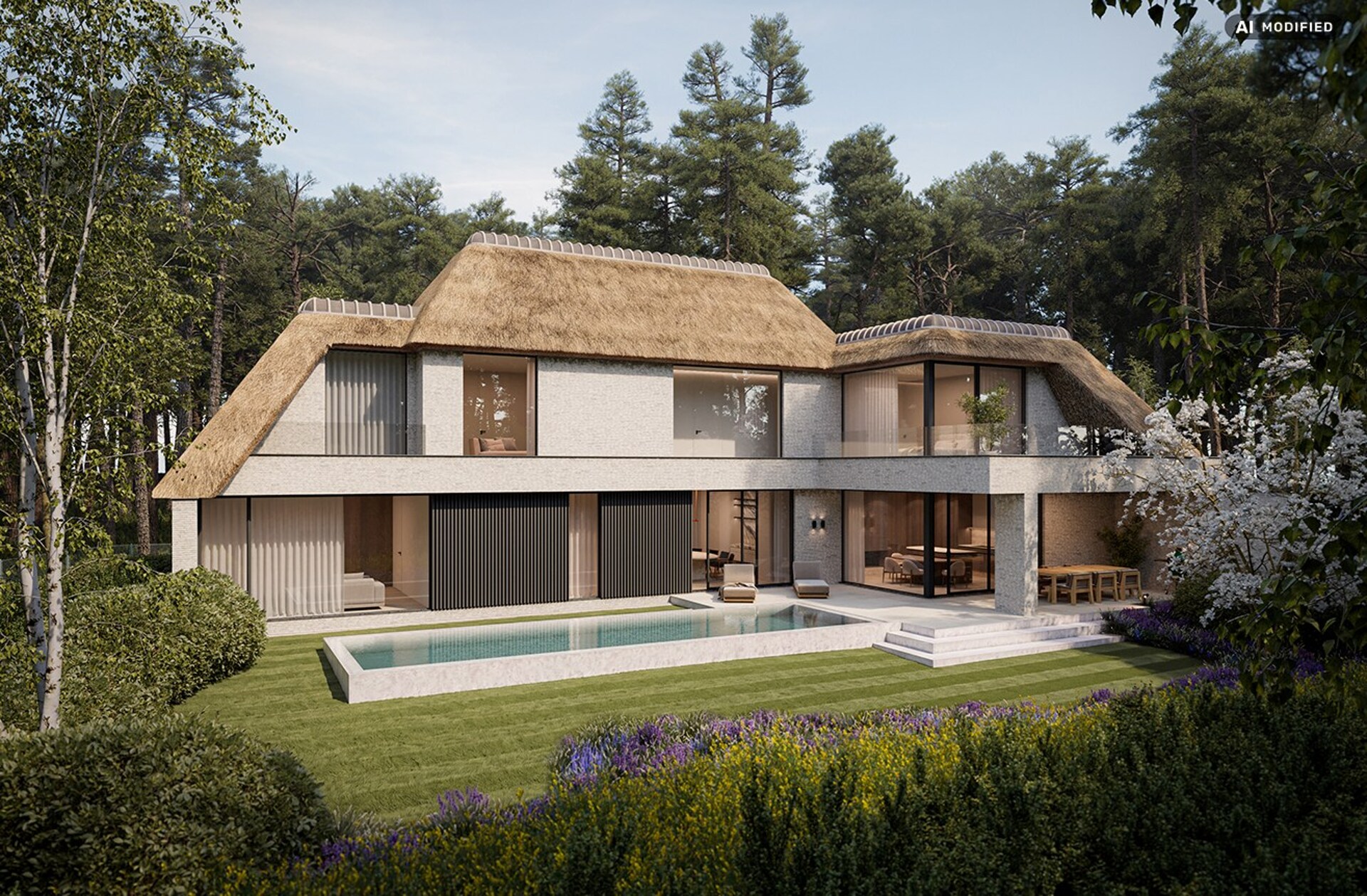
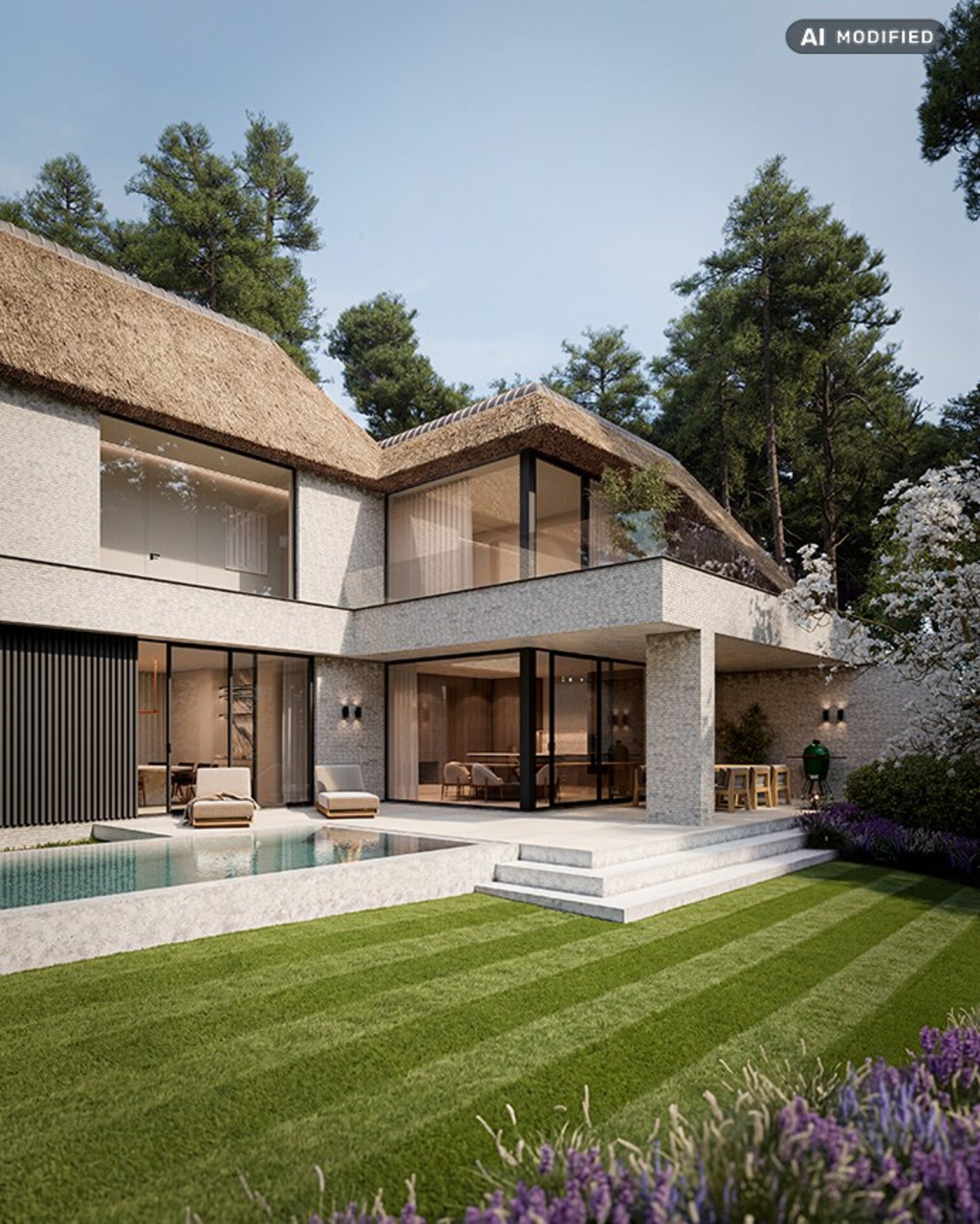
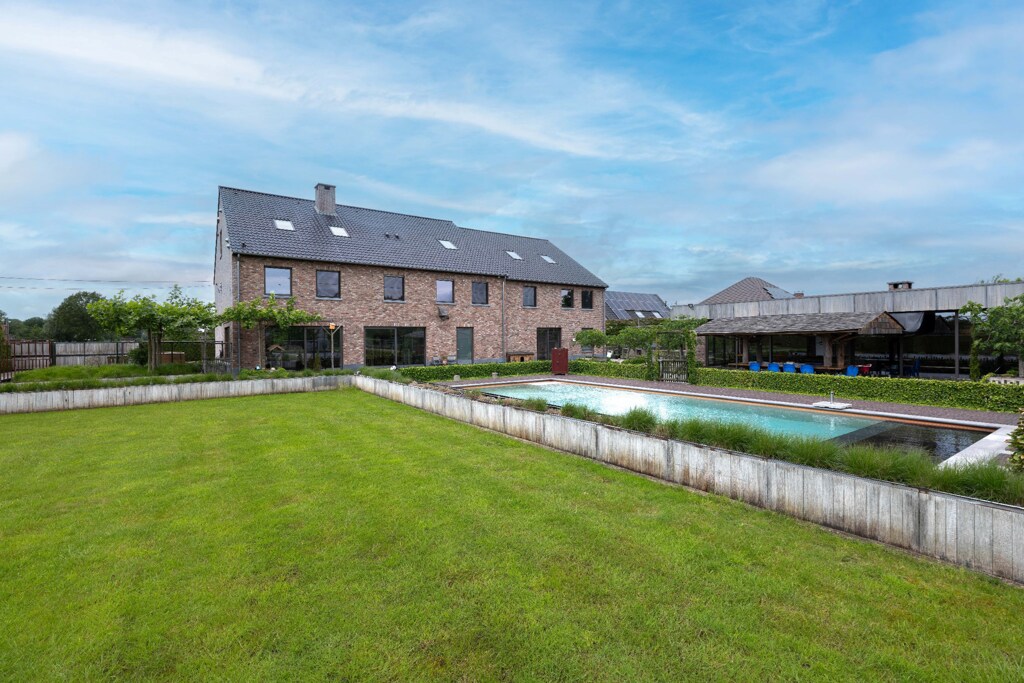
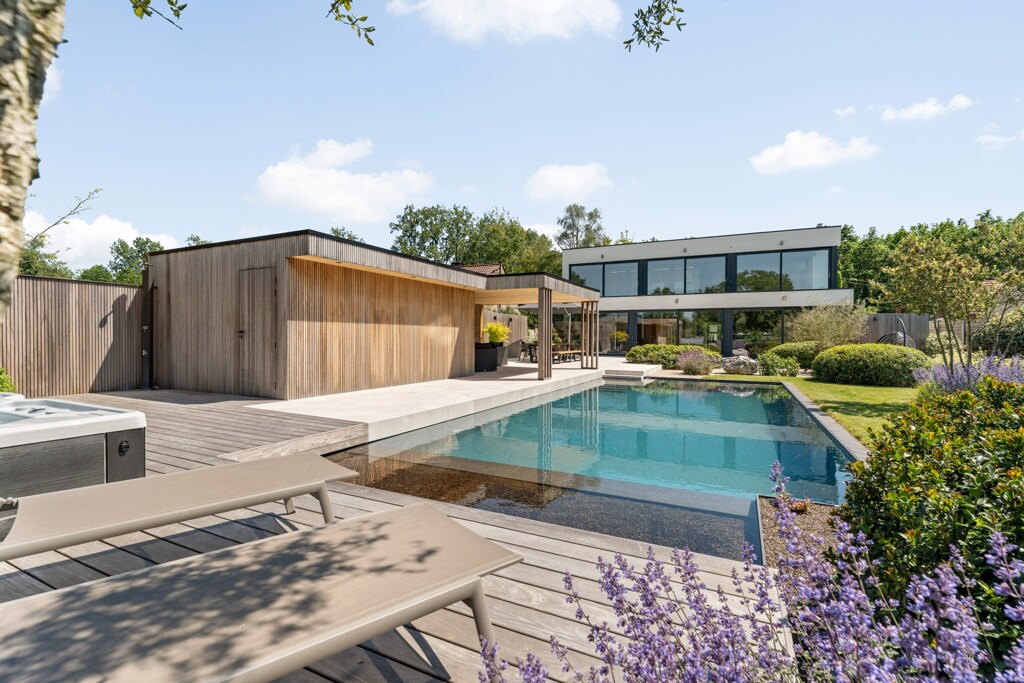
Swimming pool, terraces, and garden as an extension of the living spaces.

Large window sections visually and physically connect the living spaces with the terraces, garden, and outdoor pool. The entire exterior, including the garden and pool, is delivered as a cohesive whole. This way, the outdoor environment serves as a seamless extension of the refined architecture and high finishing level that characterize the villa.

A complete and exceptional future-oriented living concept.

With a gross surface area of approximately 521 m², parquet flooring, natural stone, and refined veneer, integrated lighting, and a planned lift shaft, every detail has been carefully considered. The combination of a complete turnkey delivery, a basement for three cars, and an outdoor swimming pool on 3,776 m² makes this a rare and exceptionally exclusive offering in the region.
General information
  • Reference 09/2793
  • Price € 2.695.000
  • Type Exclusive villa
  • Location Blaasberg 14, 3120 Tremelo
  • Ground area ca. 3756 m²
  • Has a garage Yes
  • Garages 3
  • Has a garden Yes
  • Terrace surface area ca. 45 m²
  • Year of construction 2026
  • Available In overleg
Interior
  • Maintenance inside EXCELLENT
  • Habitable surface ca. 445 m²
  • Bedrooms 4
  • Bathrooms 2
  • Insulation FULLY_ISOLATED
  • Heating FLOOR_HEATING_FULLY, HEATING_PUMP
  • Window type ALUMINIUM
  • EPC label A
Zoning
  • Urban development destination Pending
  • Urban planning permit Permit issued
  • Summons and recovery claim No judicial remedy or administrative measure imposed
  • Pre-emption right Spatial planning pre-emption right present
  • Subdivision permit No subdivision permit
  • Overstromingskans perceel (P-score) A
  • Overstromingskans gebouw (G-score) A

Interested in this property?
Make an appointment.

A property’s unique qualities really come into their own during a viewing. Please leave your details and our expert will contact you personally to provide further information or arrange a viewing by appointment.
View
Meet