Land
in Balen
Acaciadreef 24 • 2490 BALEN
Ref. 07/3183 | € 149.000


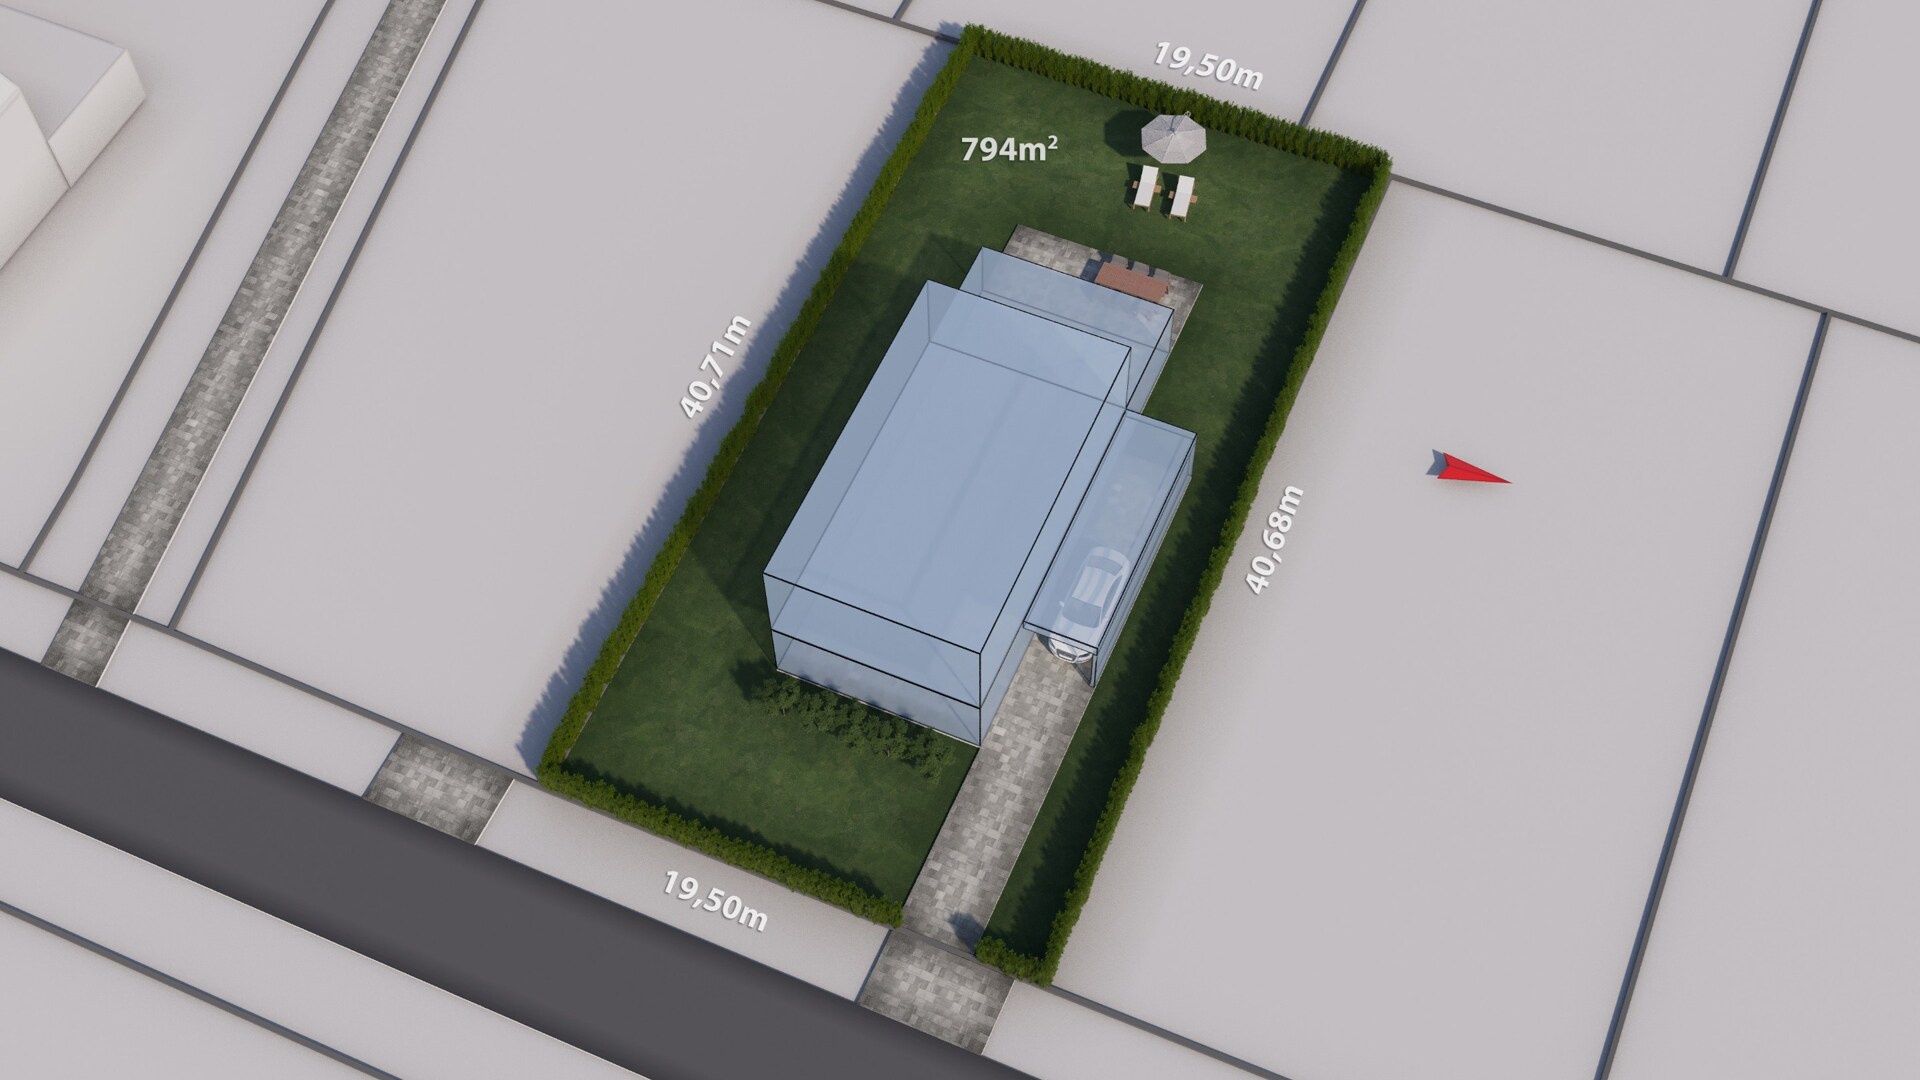
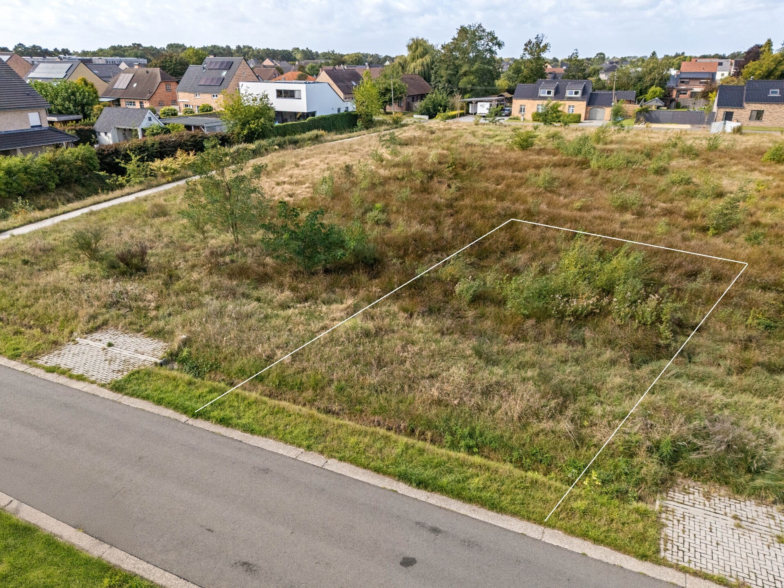
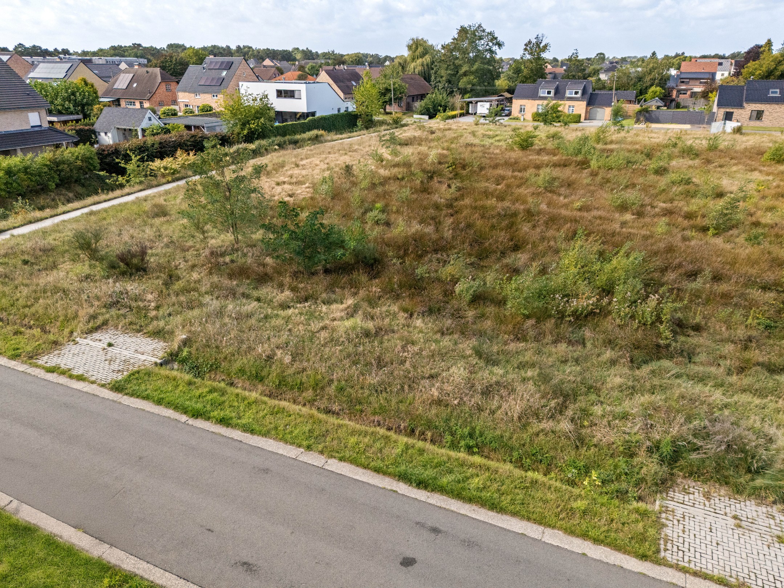
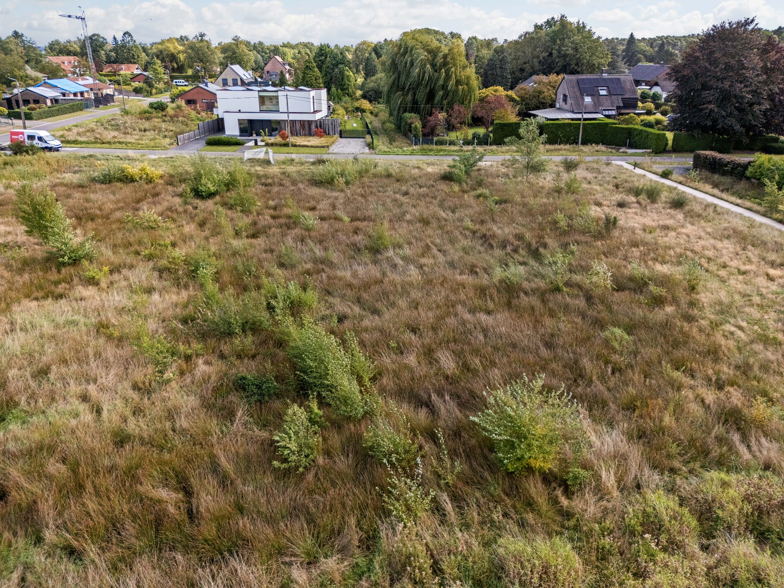
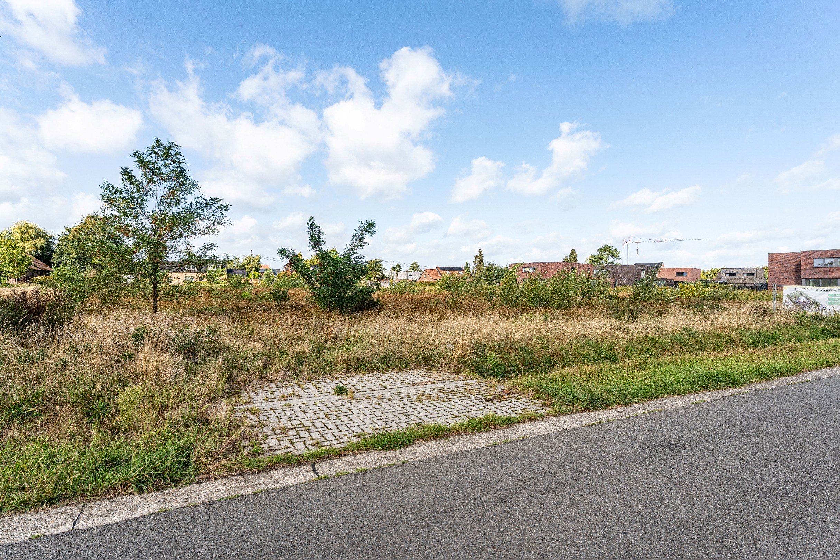
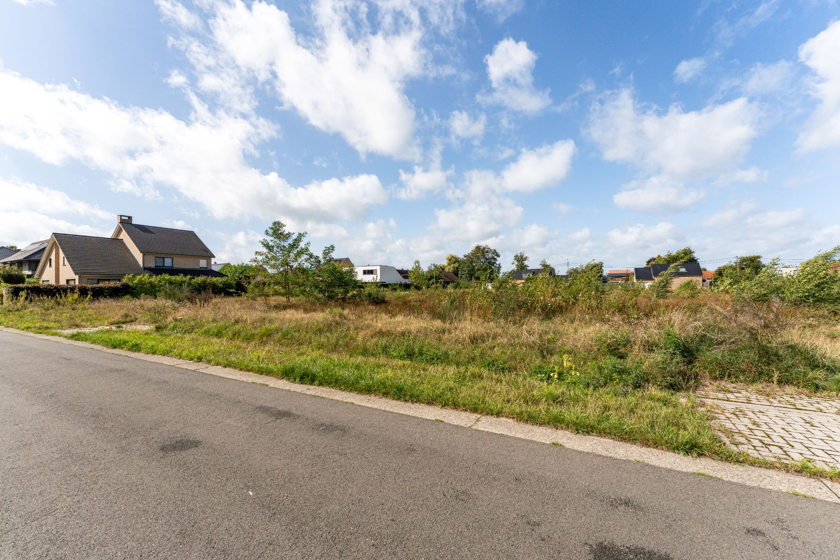
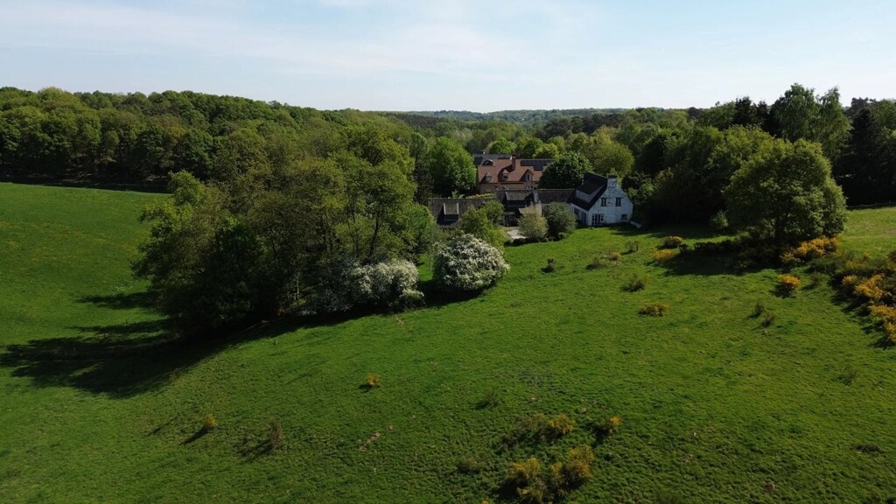
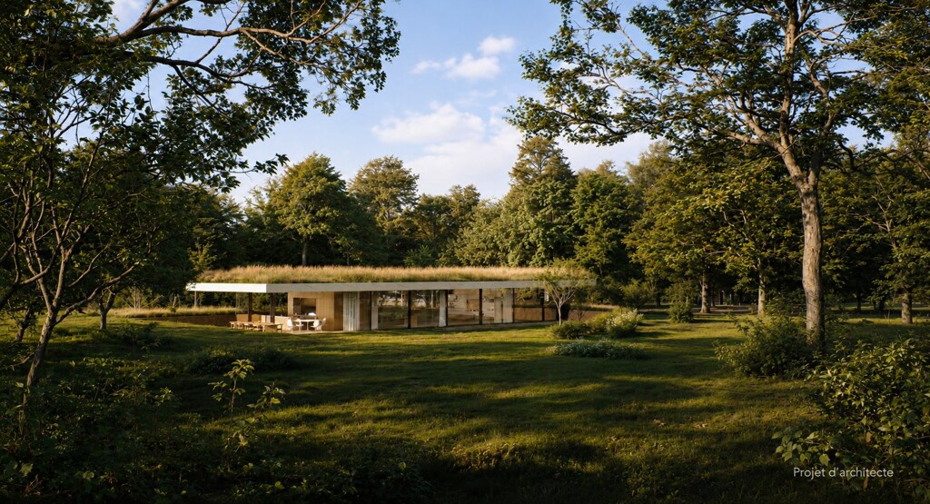
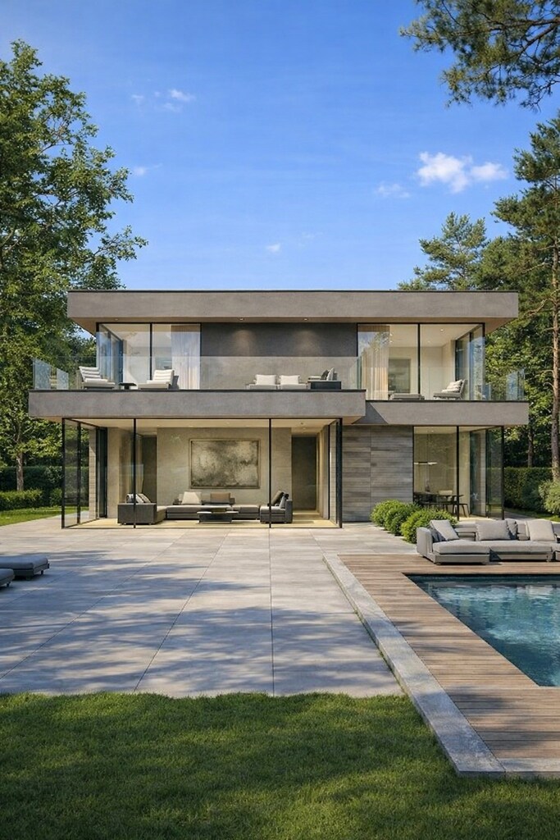
Building plot in a quiet and wooded area with an area of 794 m². Suitable for the construction of a detached single-family home with a maximum of 2 floors (with a flat roof). Plot width = 19.50 m, plot depth = 40.71 m, orientation = south-west, building zone = 170 m². Located in a residential area and in an approved subdivision. Subdivision regulations can be obtained upon request through our office. Free from building obligation: you can build whenever and with whomever you wish.
Utilities: The street is paved with asphalt and equipped with the following utilities: water, electricity, gas, TV distribution, telephone, public lighting.
Special features:
- Beautiful and peaceful location
- Within walking distance of the nature reserve 'De Most' and the canal to Beverlo
- Possibility to build a VERY spacious home of approximately 340 m² of living space.

A property’s unique qualities really come into their own during a viewing. Please leave your details and our expert will contact you personally to provide further information or arrange a viewing by appointment.