hillewaere | Woning & Villa | Exclusive... | 8445993

Exclusive villa
in Hamont-Achel

Keunenlaan 50 • 3930 HAMONT-ACHEL
Ref. 07/3068  |  € 895.000

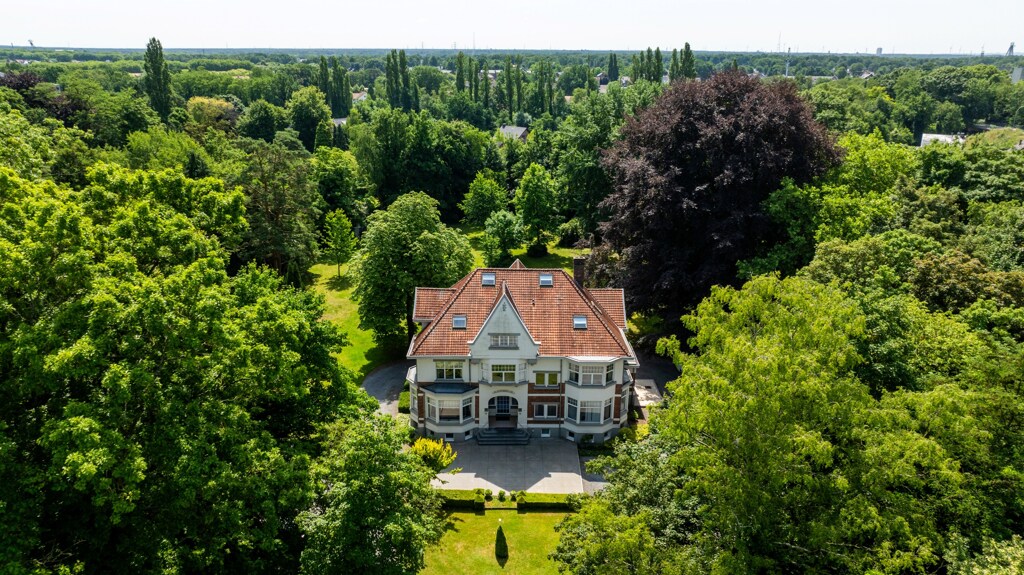
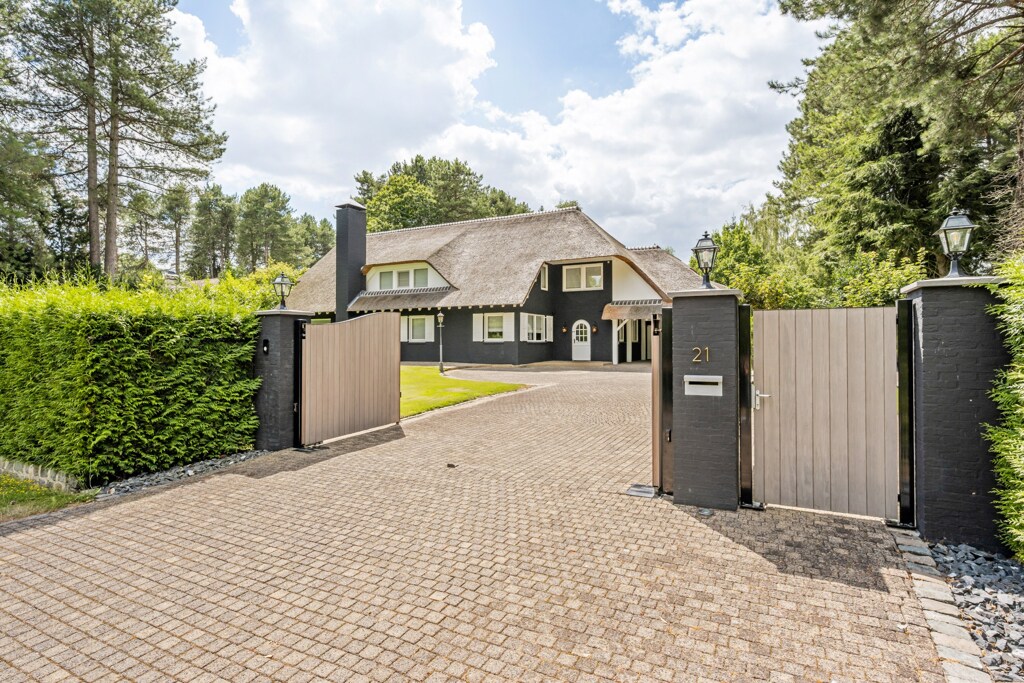
Luxurious living in a prime location in Hamont-Achel

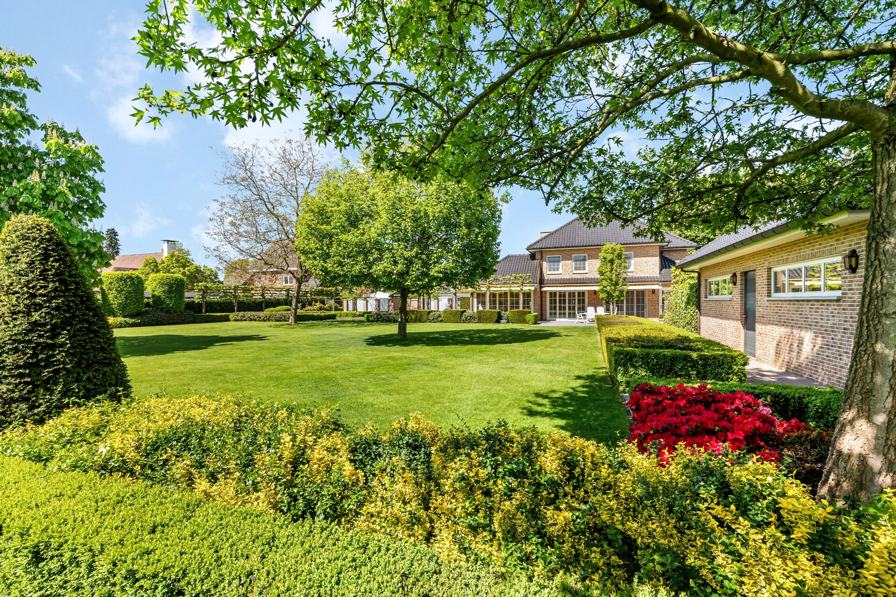
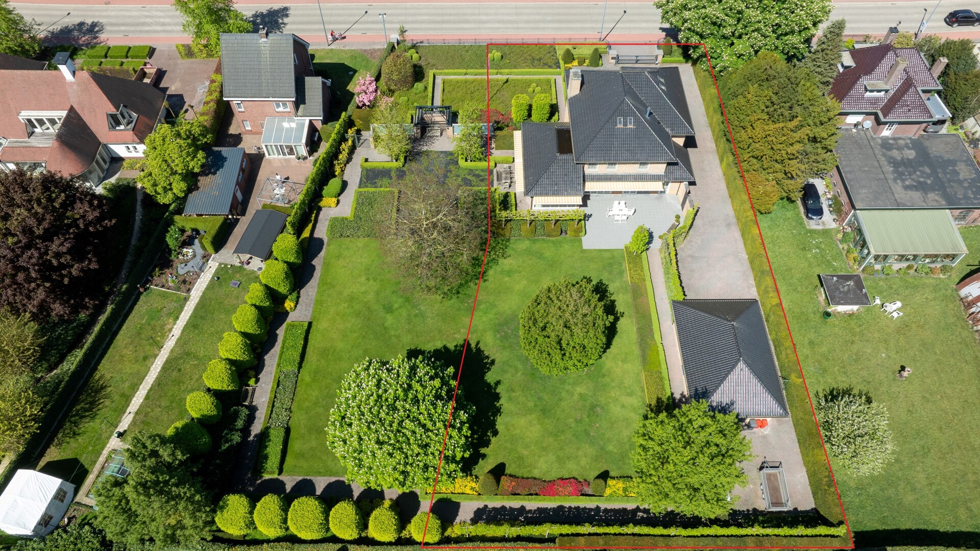
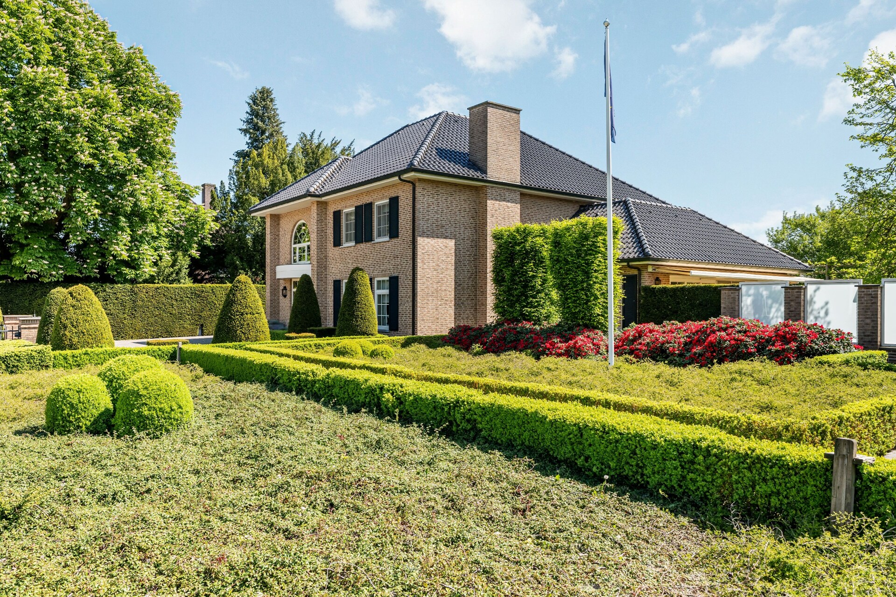
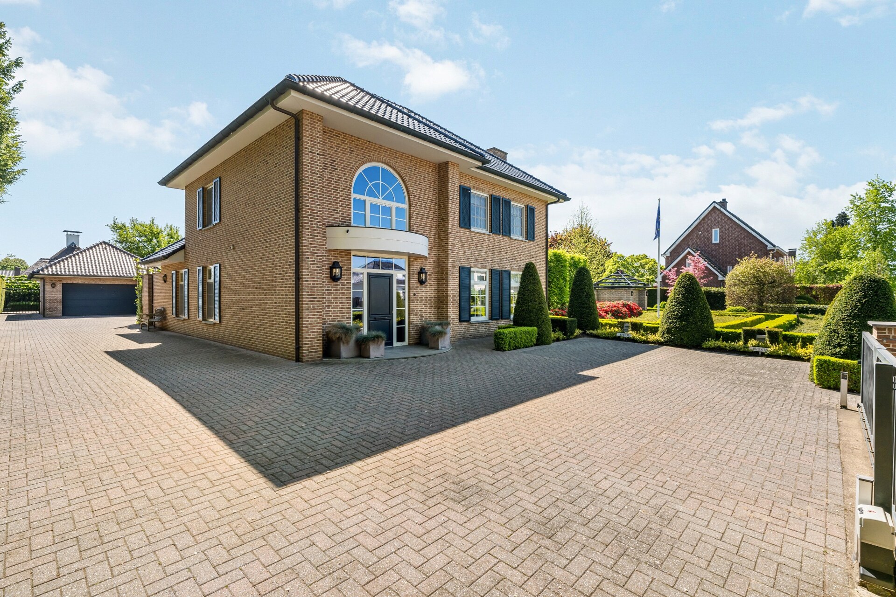
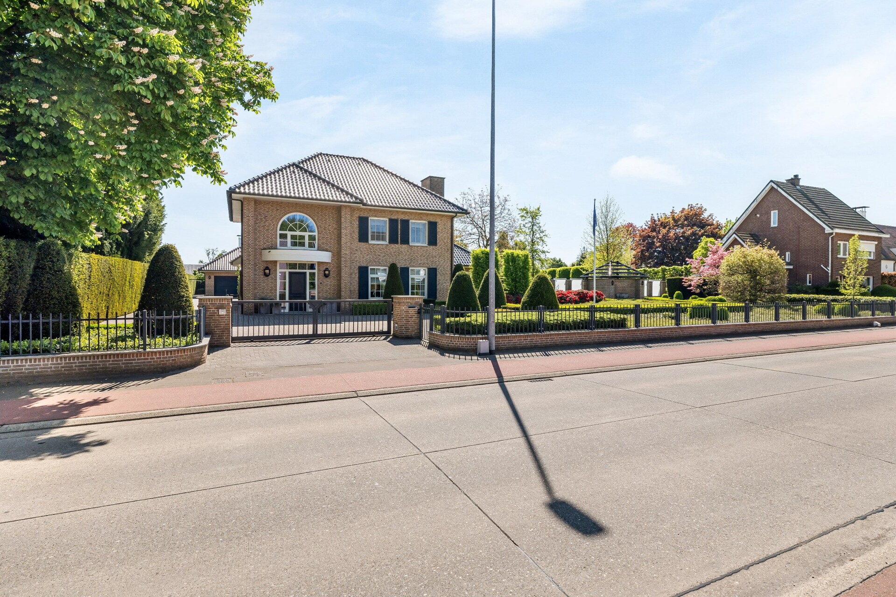
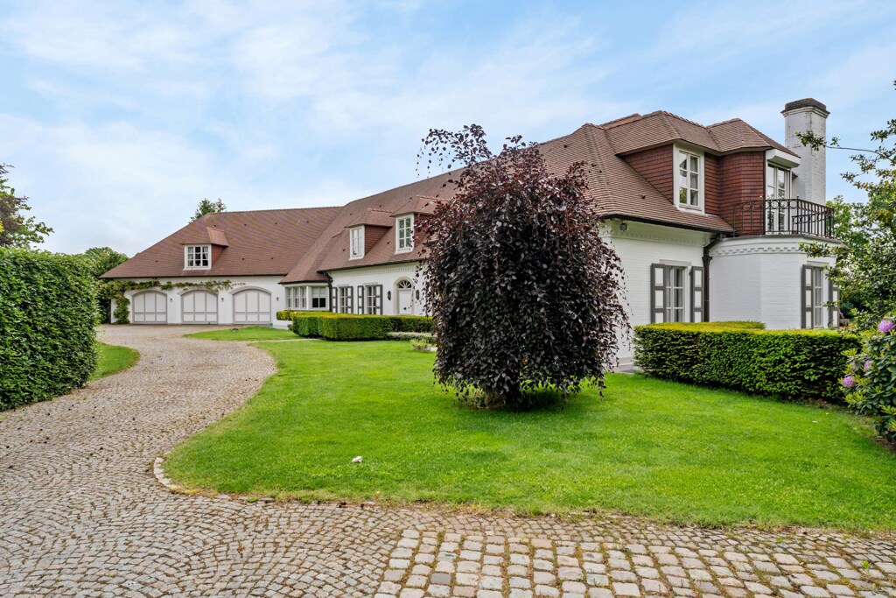
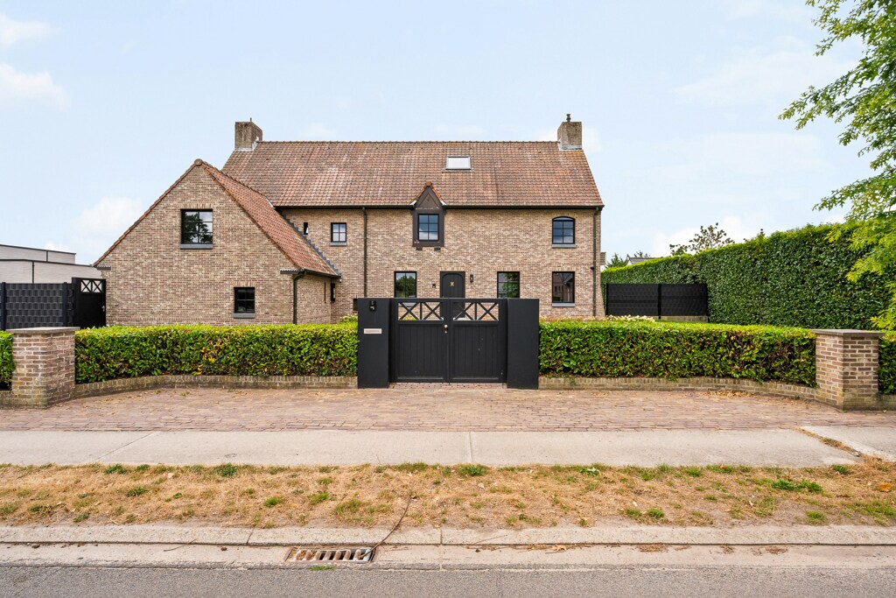
On a generous plot of 1,708 m² in the heart of Hamont-Achel, you will discover this exclusive villa. The central location combines the tranquility of a green environment with the proximity of shops, schools, and amenities. A property that effortlessly combines class, comfort, and space in an extremely sought-after neighborhood.

Spacious family comfort with stylish finishing

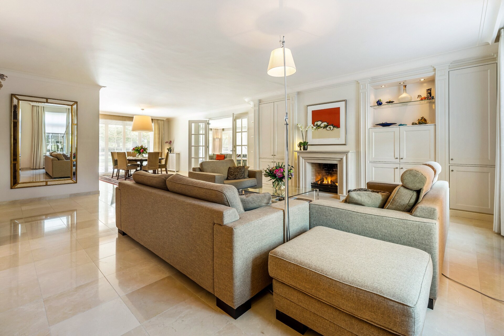
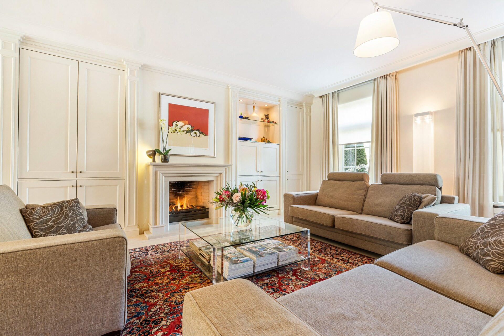
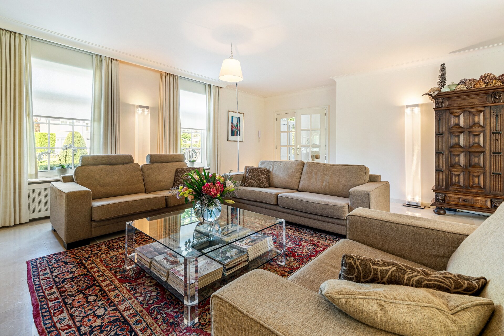
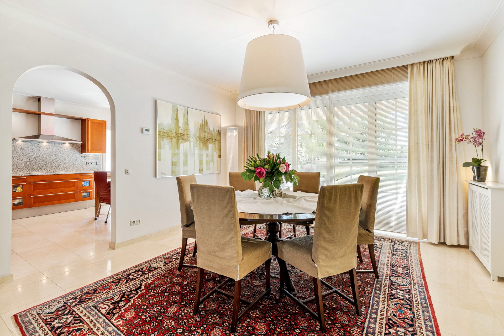
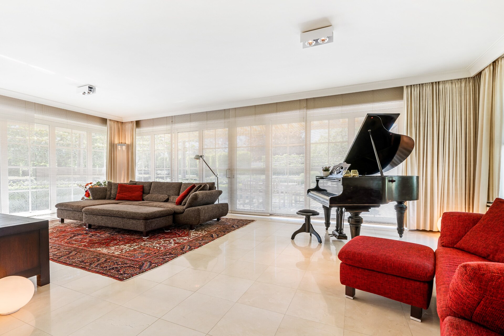
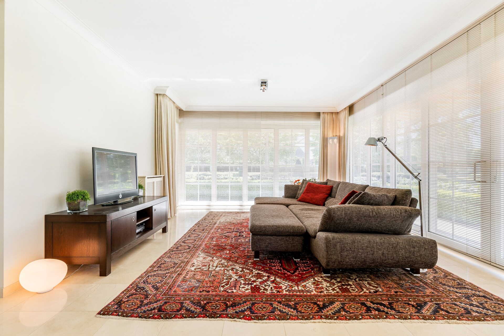
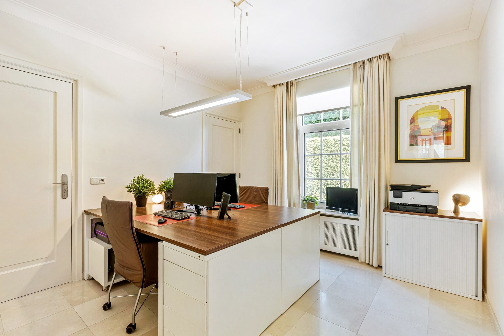
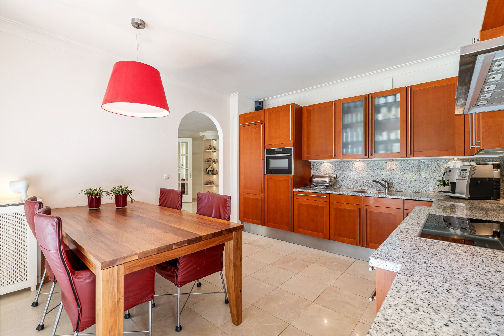
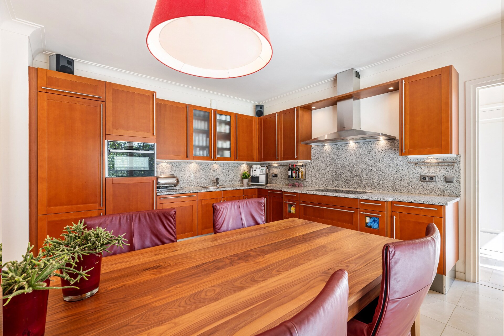
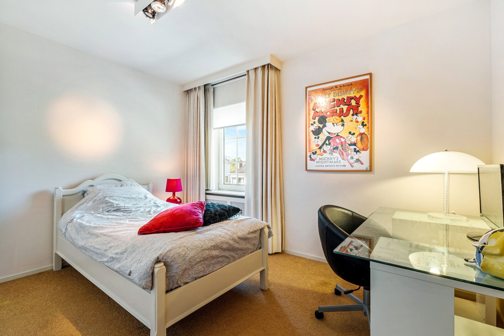
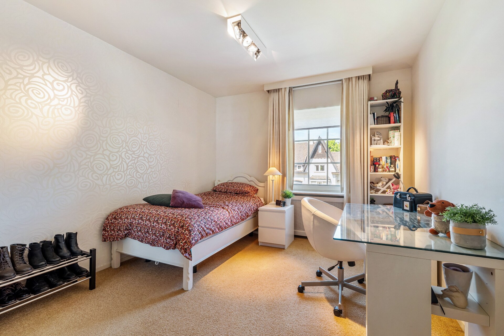
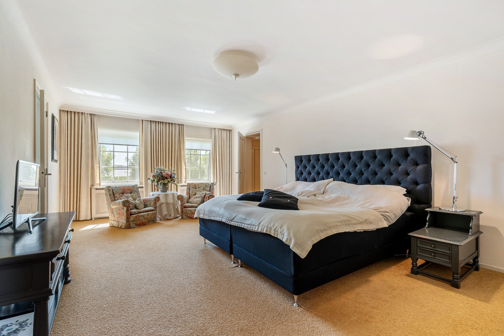
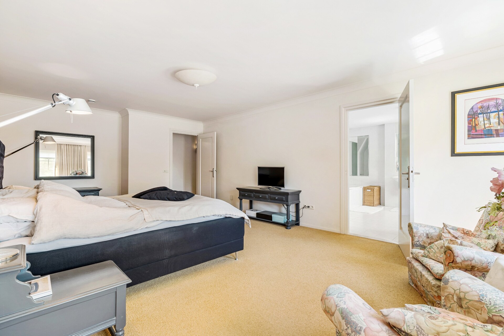
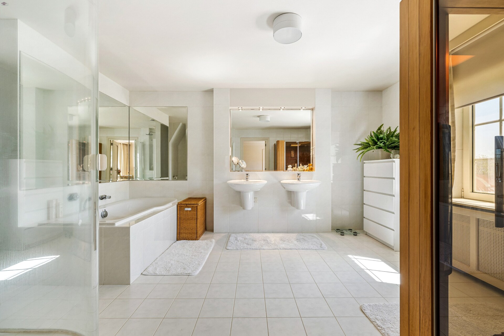
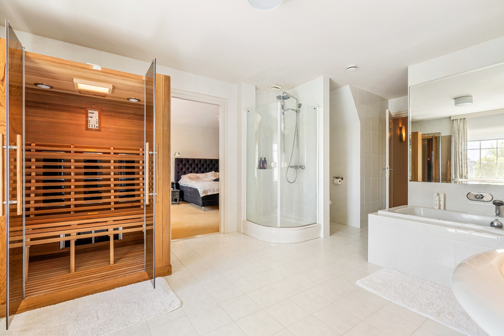
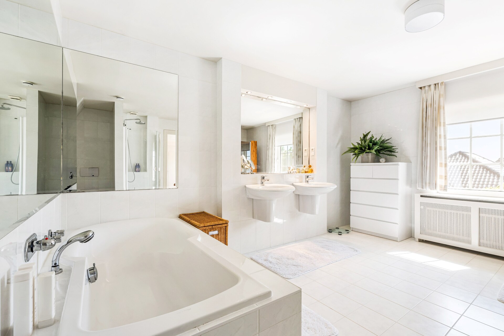
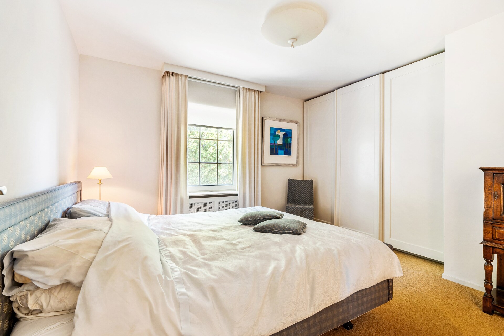
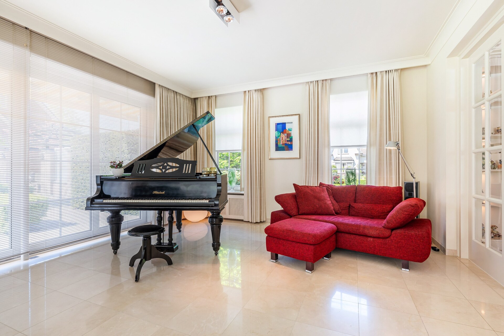
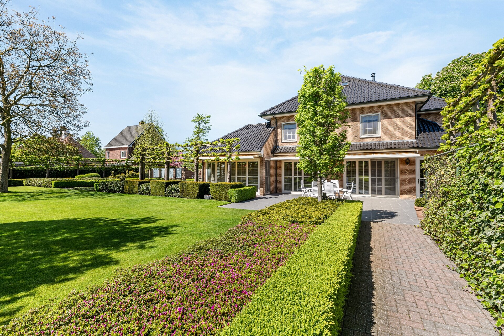
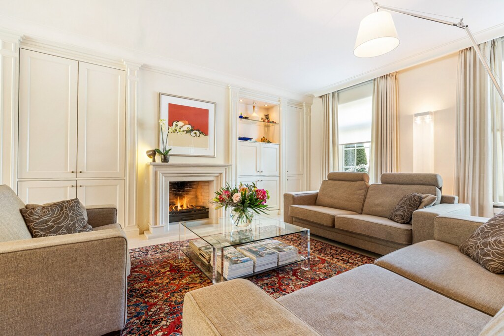
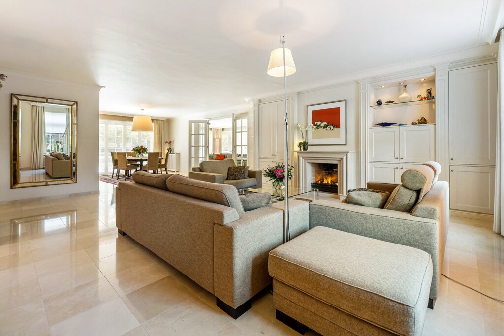
On the ground floor, a spacious entrance hall welcomes you with a guest toilet and cloakroom, followed by a separate office, a cozy living room with sitting area, dining room and garden room, luxurious kitchen and utility room. Upstairs there are four spacious bedrooms, a master bedroom with dressing room and ensuite bathroom, plus a finished attic floor accessible via a fixed staircase.

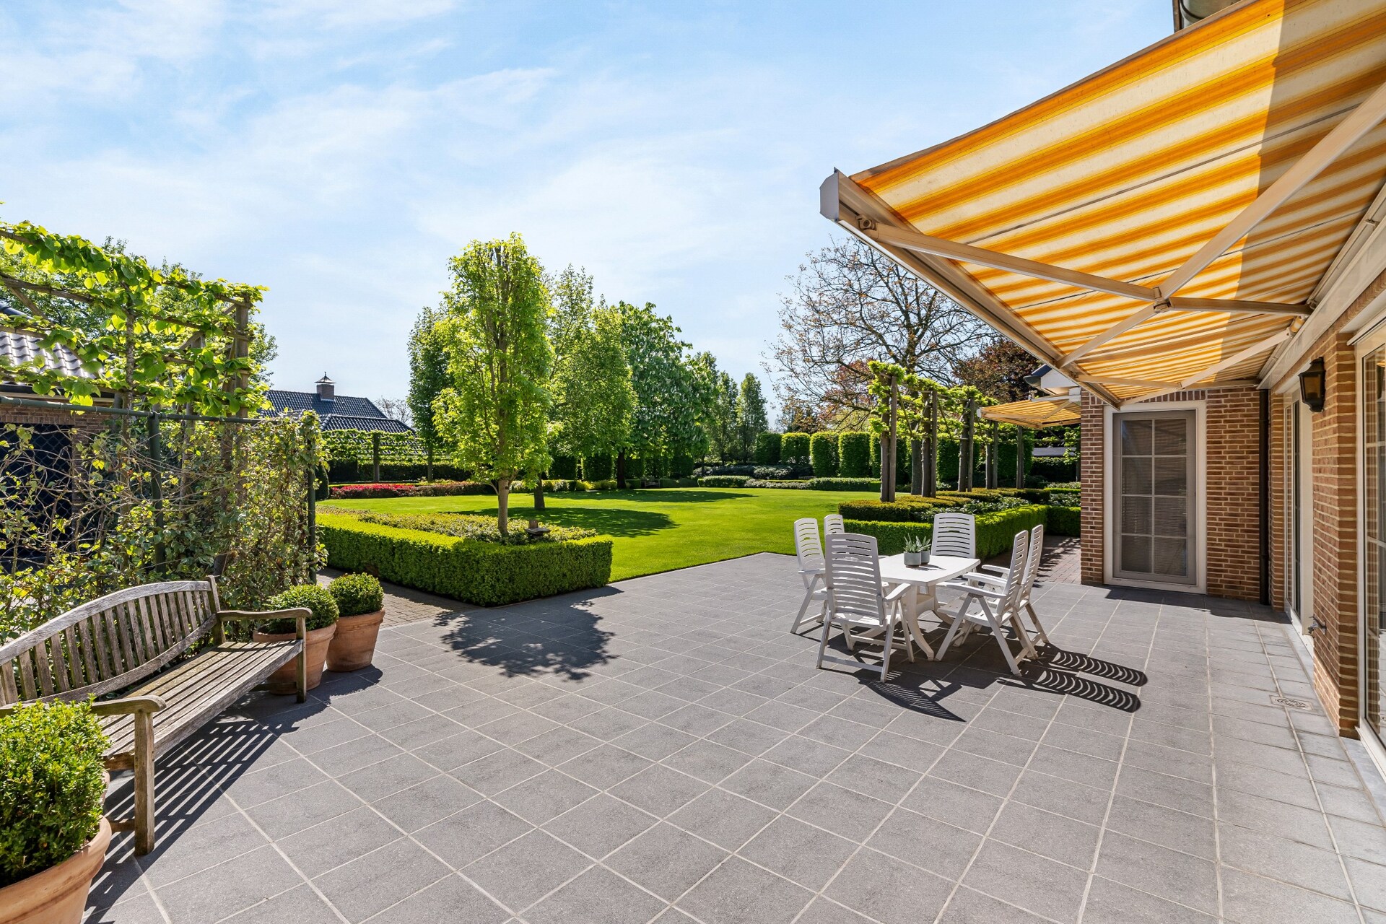
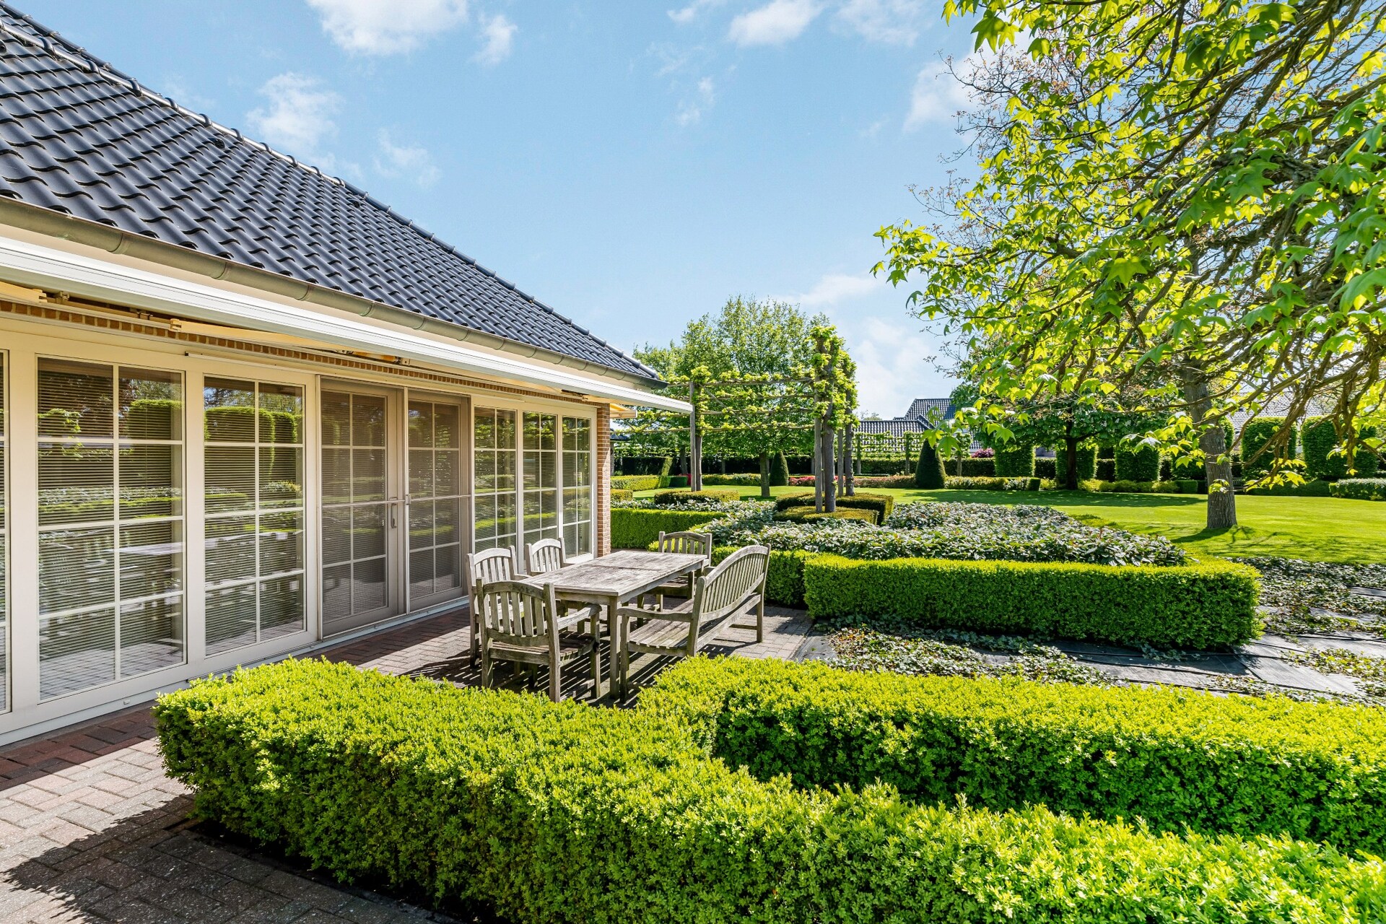
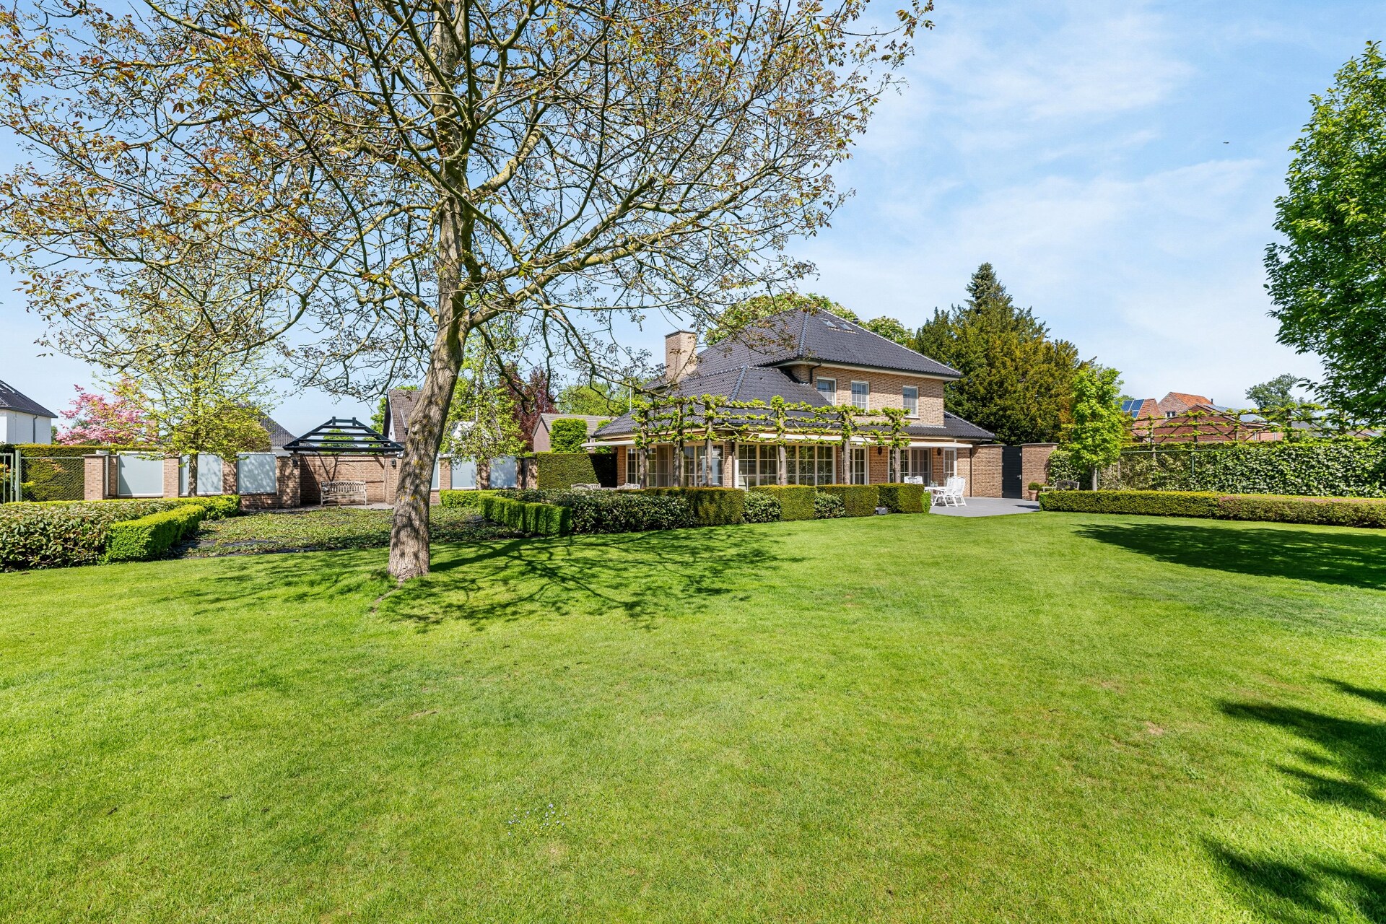
Beautifully landscaped garden with complete privacy

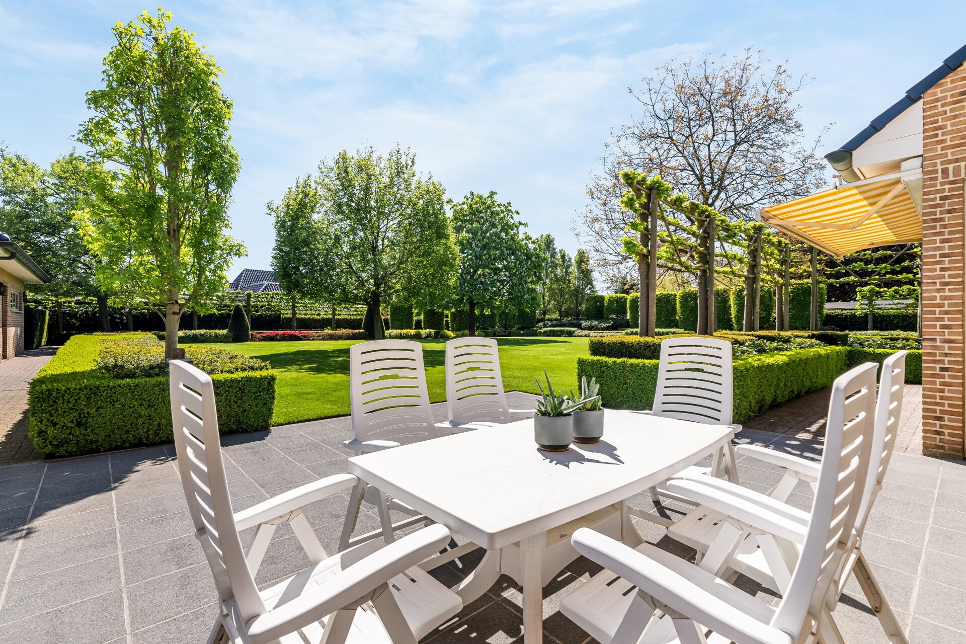
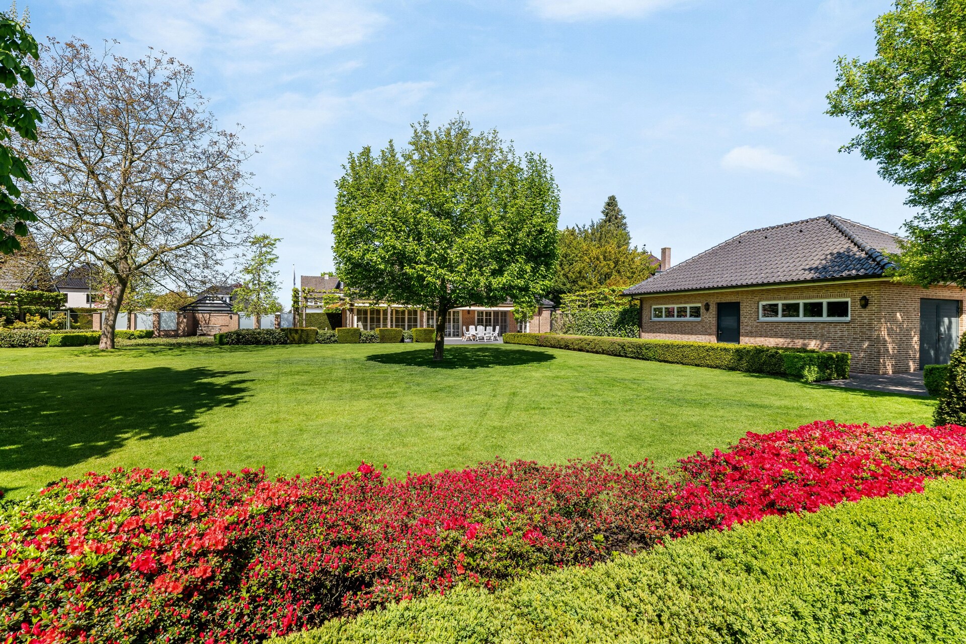
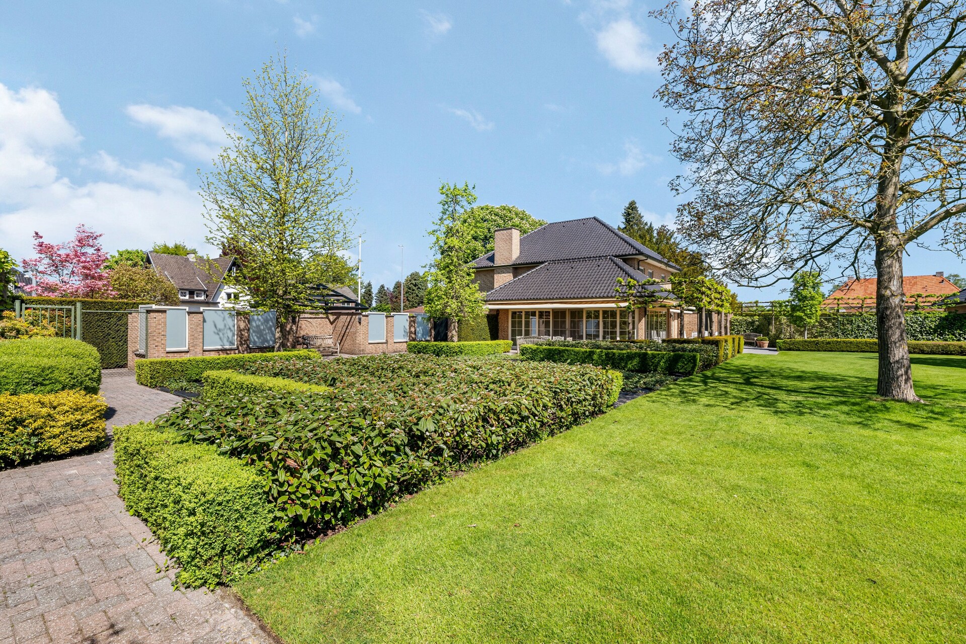
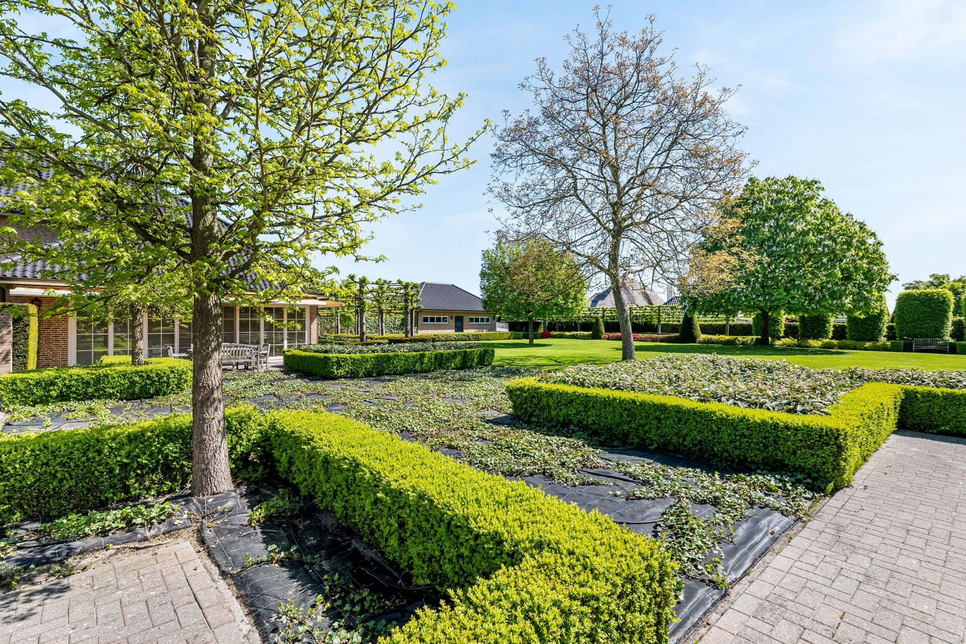
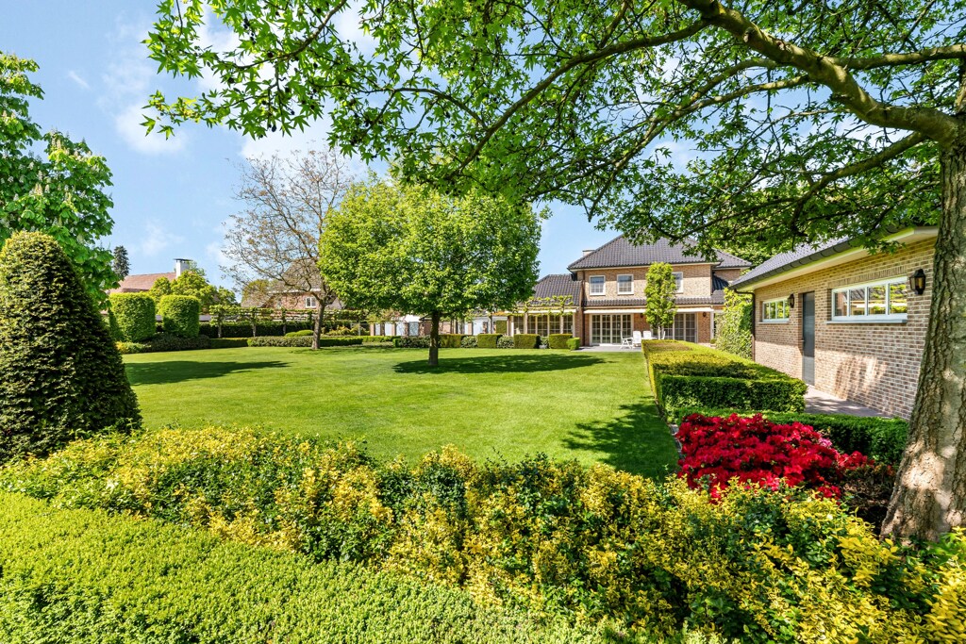
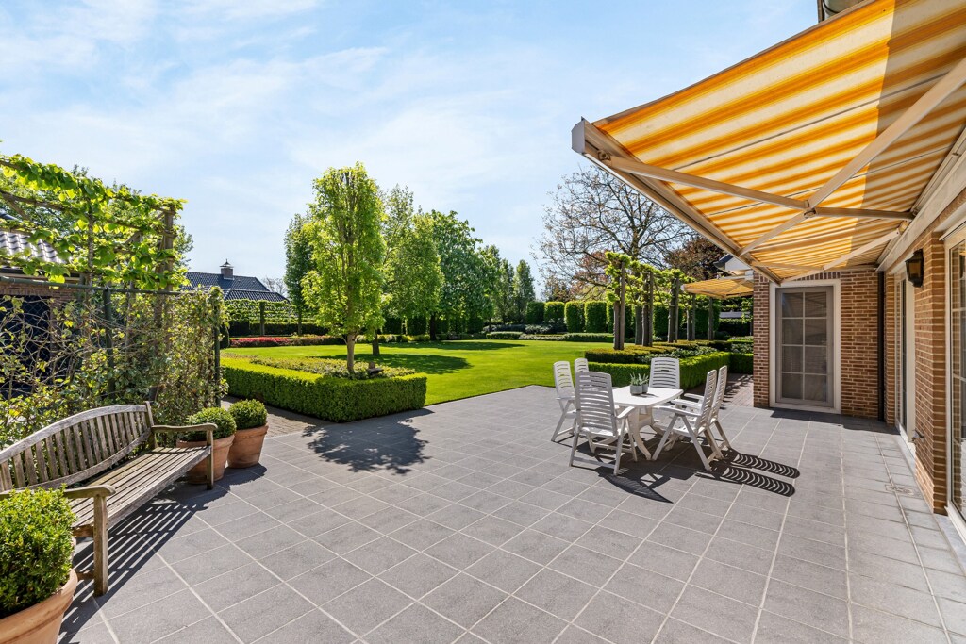
Around the villa stretches a beautifully landscaped garden, equipped with an automatic sprinkler and drip system. The fully enclosed plot offers maximum privacy and is accessed through an automatic gate. A detached double garage with an electric gate, storage space, and attic completes this exclusive outdoor domain.

Exclusive finish with numerous extras

This villa stands out for its luxurious finishing, underfloor heating on the ground floor and in the bathroom, and a central vacuum system. A groundwater well with a robotic lawnmower ensures effortless garden maintenance. Additionally, the adjacent building plot of approximately 12 acres offers a unique expansion opportunity for those who desire extra space.
General information
  • Reference 07/3068
  • Price € 895.000
  • Type Exclusive villa
  • Location Keunenlaan 50, 3930 Hamont-Achel
  • Ground area ca. 1708 m²
  • Has a garage Yes
  • Garages 2
  • Has a garden Yes
  • Year of construction 2000
  • Available Bij akte
  • Cadastral income € 2124
Interior
  • Habitable surface ca. 435 m²
  • Bedrooms 4
  • Bathrooms 2
  • Insulation ROOF_ISOLATION, WALL_ISOLATION, FLOOR_ISOLATION
  • Heating CENTRALLY_HEATED, FLOOR_HEATING_PARTIAL, GAS_FIREPLACE, NATURAL_GAS
  • Glazing DOUBLE, HIGHEFFICIENCY
  • Window type ALUMINIUM
  • EPC 203kWh/(m² year)
  • EPC label C
  • EPC code 20210531-0002422609-RES-1
Zoning
  • Urban development destination Pending
  • Urban planning permit Permit issued
  • Summons and recovery claim No judicial remedy or administrative measure imposed
  • Pre-emption right No spatial planning pre-emption right present
  • Subdivision permit Subdivision permit
  • Overstromingskans perceel (P-score) A
  • Overstromingskans gebouw (G-score) A

Interested in this property?
Make an appointment.

A property’s unique qualities really come into their own during a viewing. Please leave your details and our expert will contact you personally to provide further information or arrange a viewing by appointment.
View
Meet