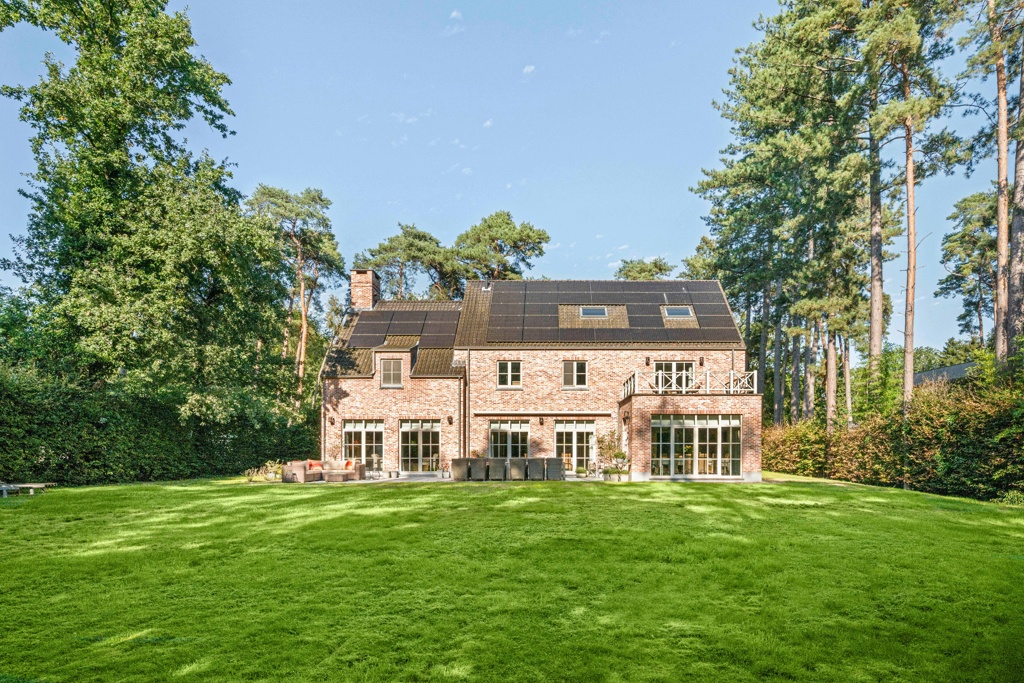
hillewaere | Woning & Villa | Modern des... | 8420621

Exclusive villa
in Brasschaat

Ter Borcht 5 • 2930 BRASSCHAAT
Ref. 04/16017  |  € 3.995.000

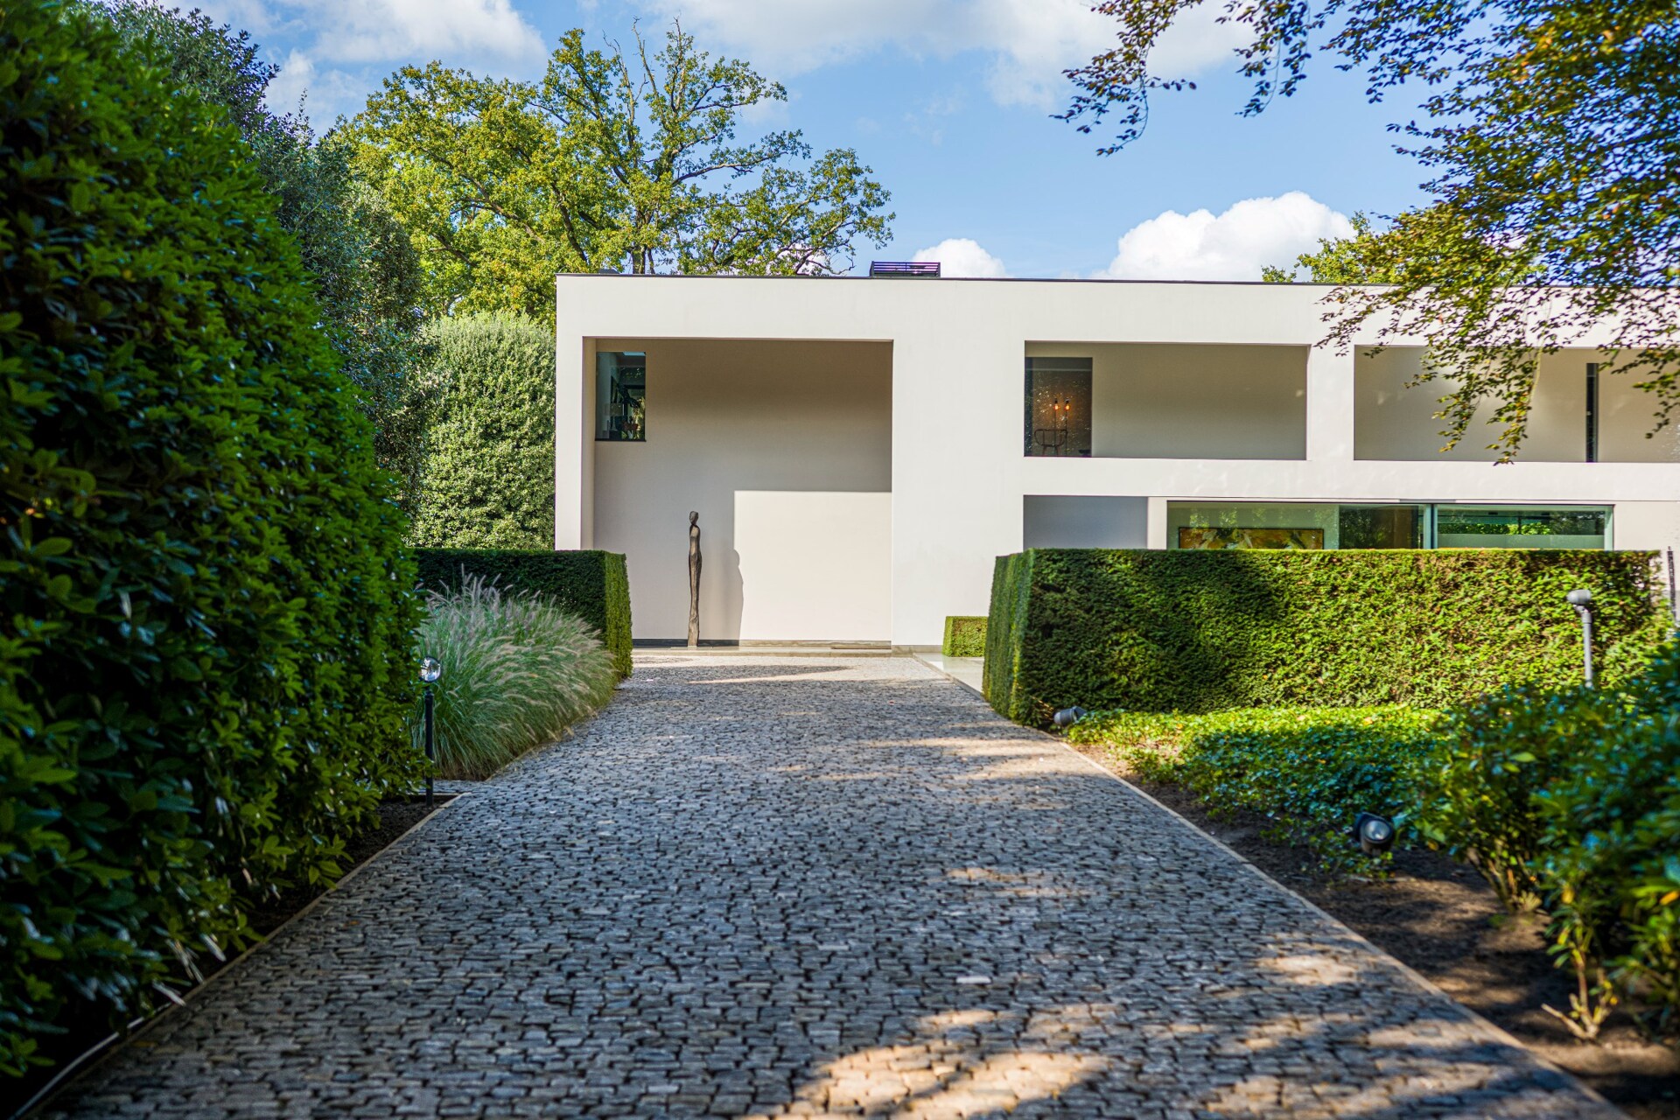
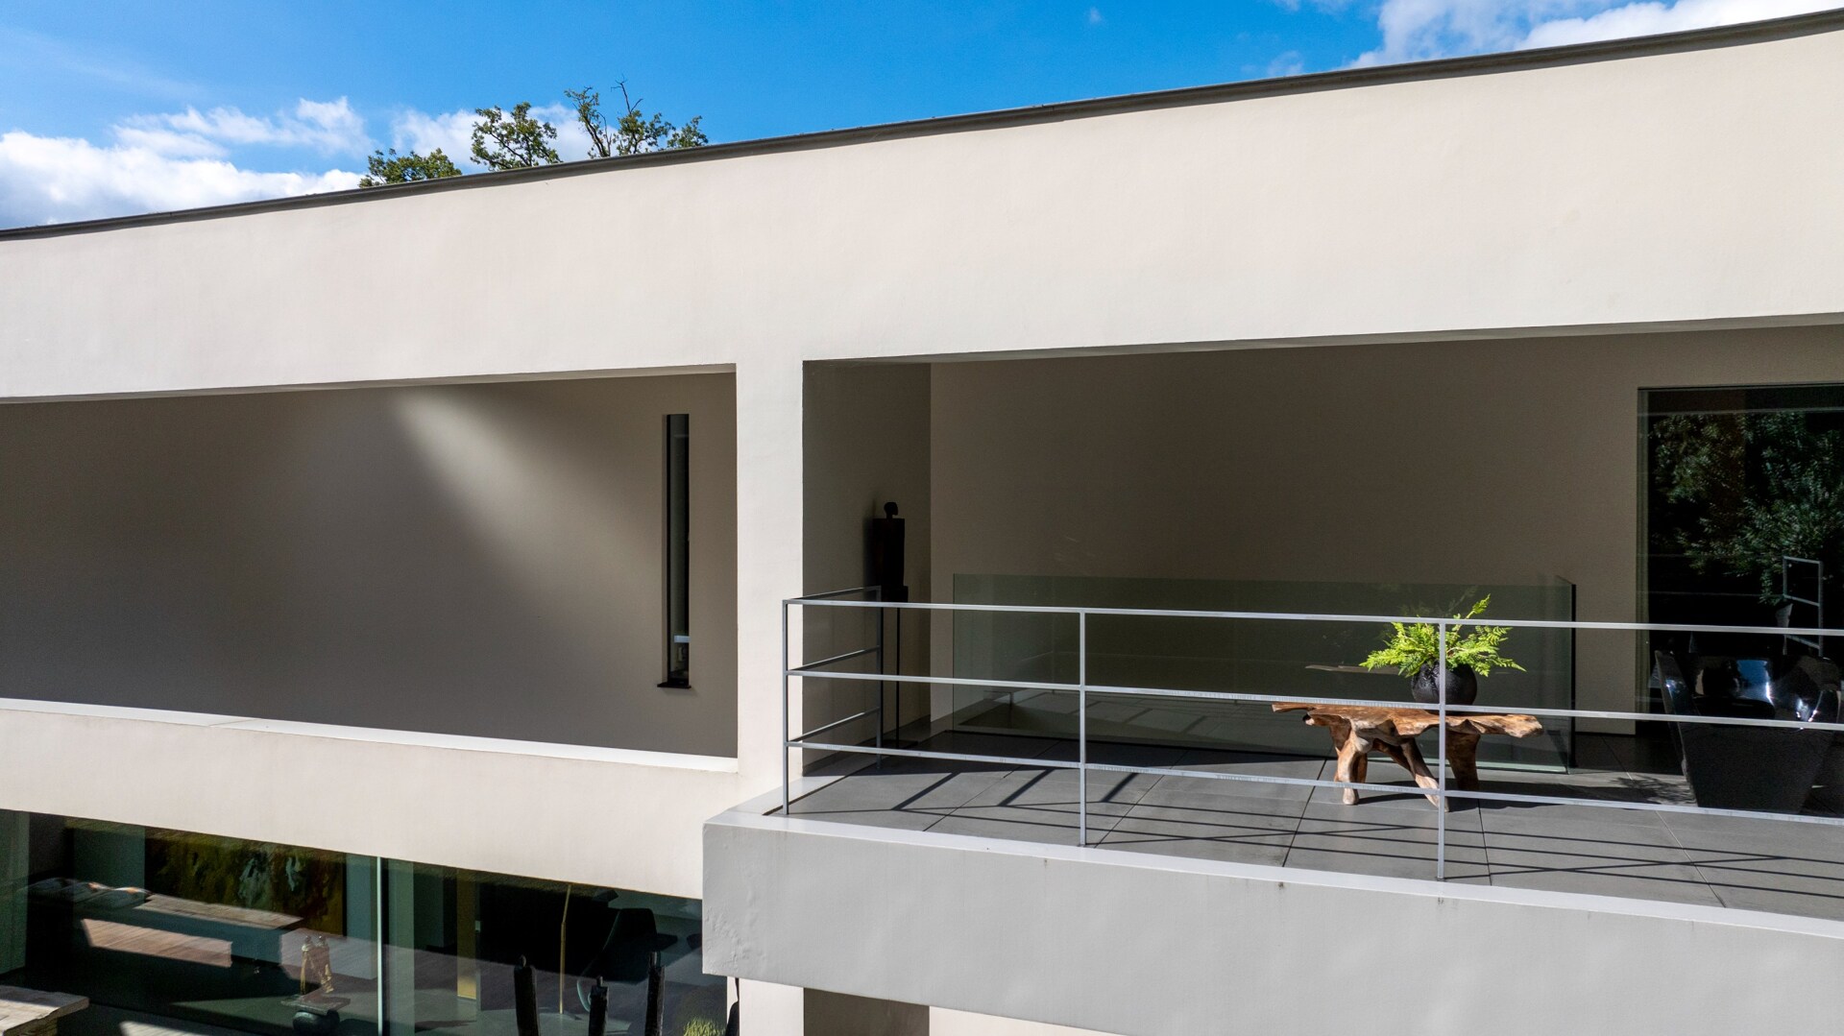
Architectural excellence in green Brasschaat

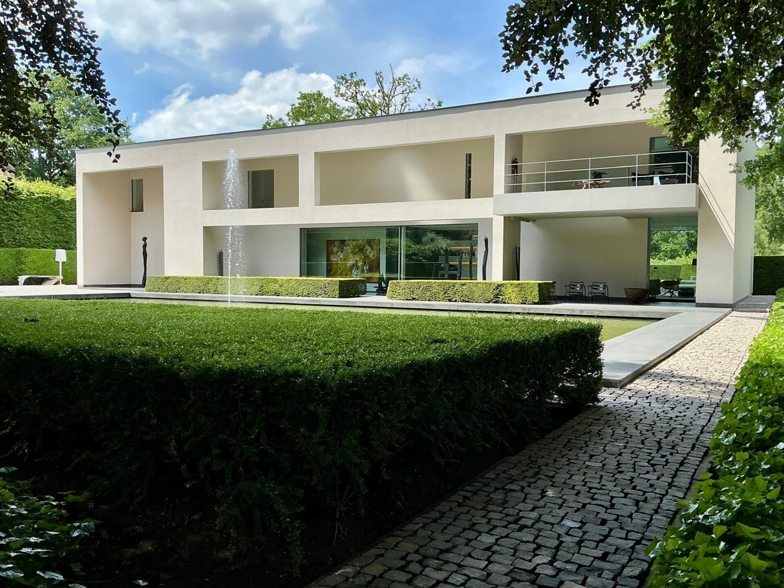
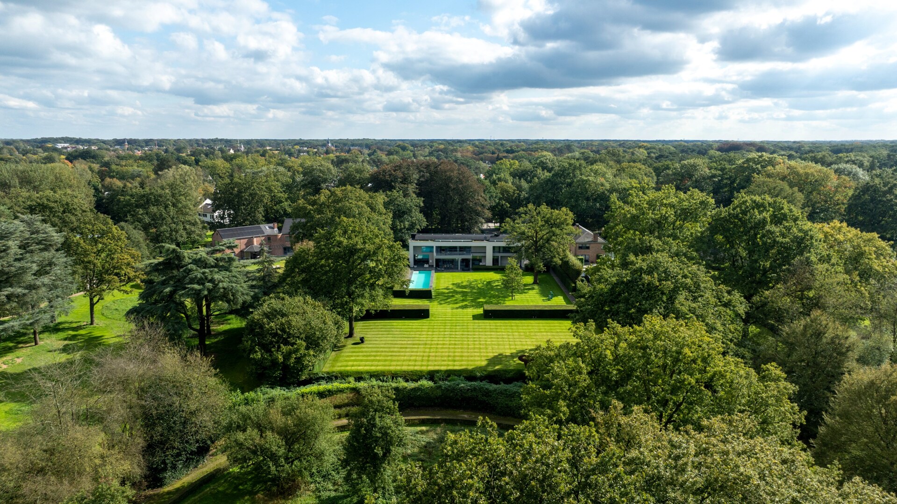
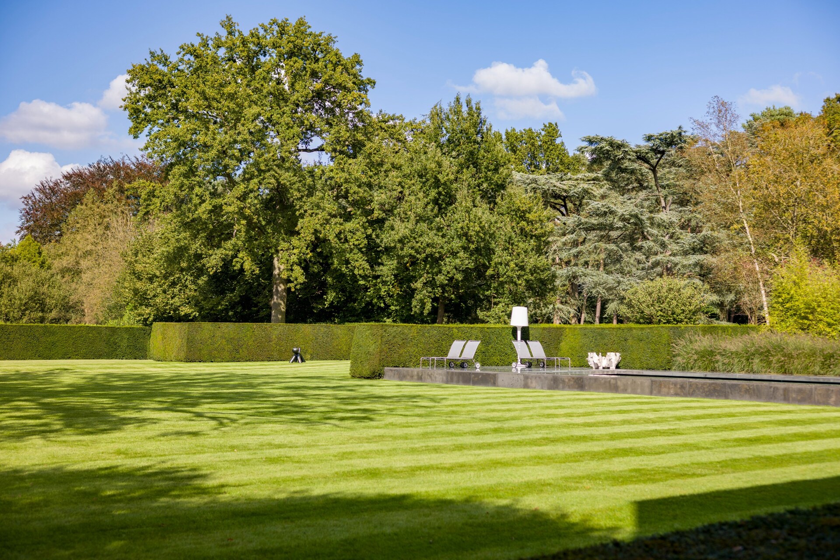
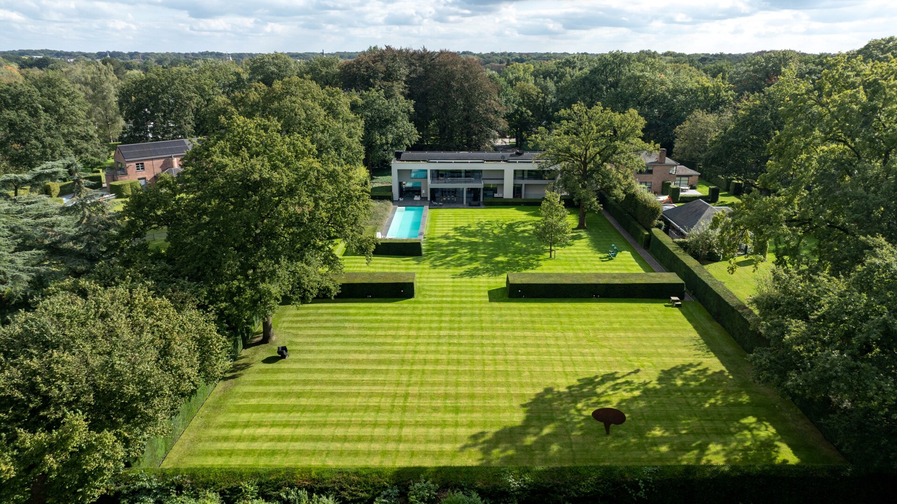
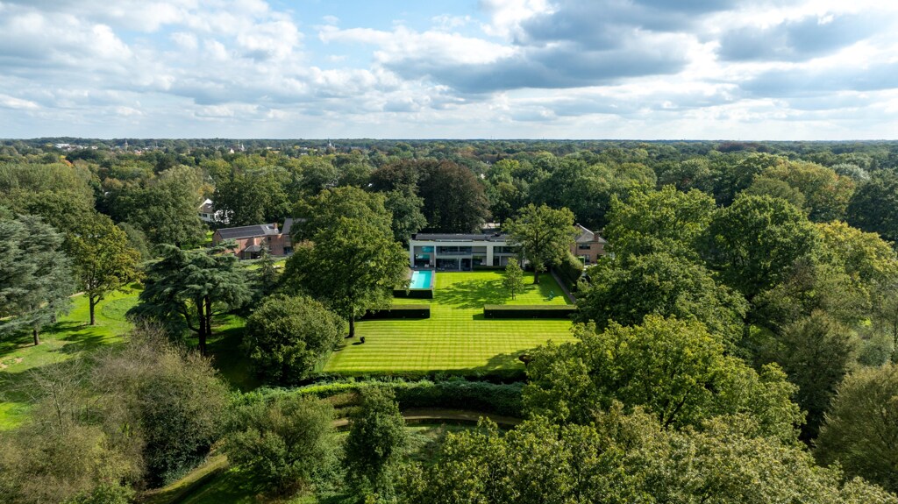
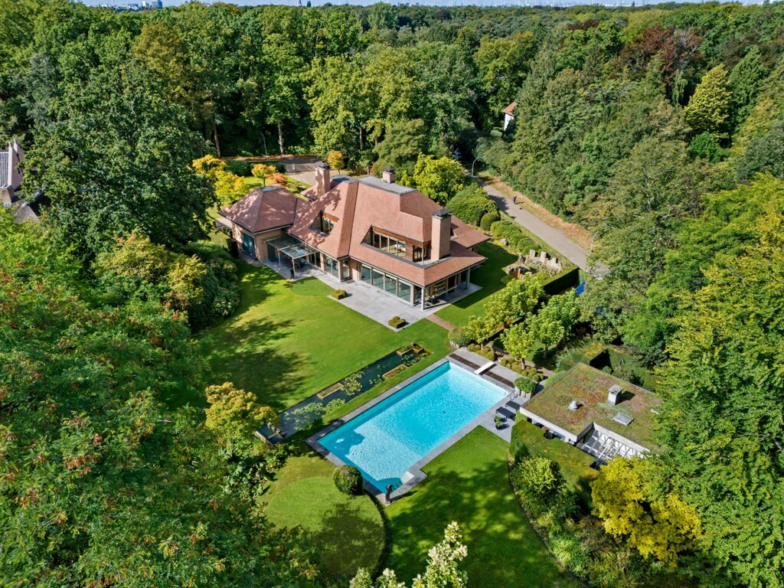
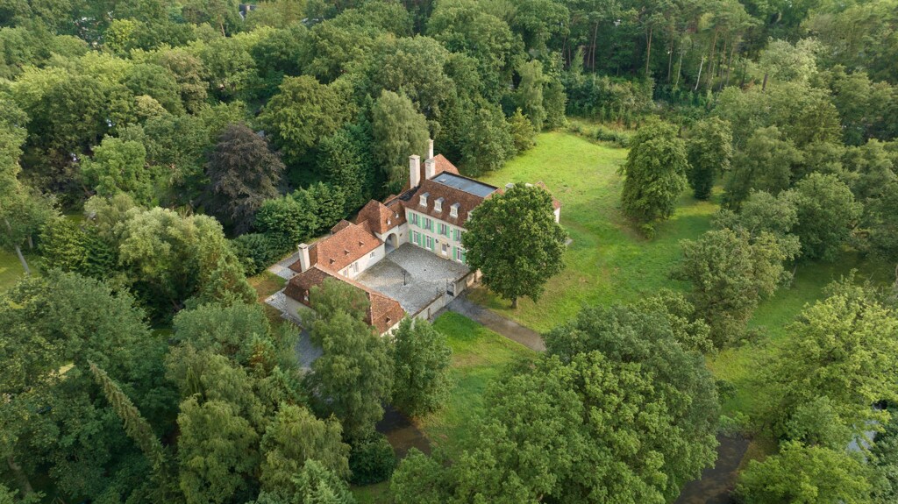
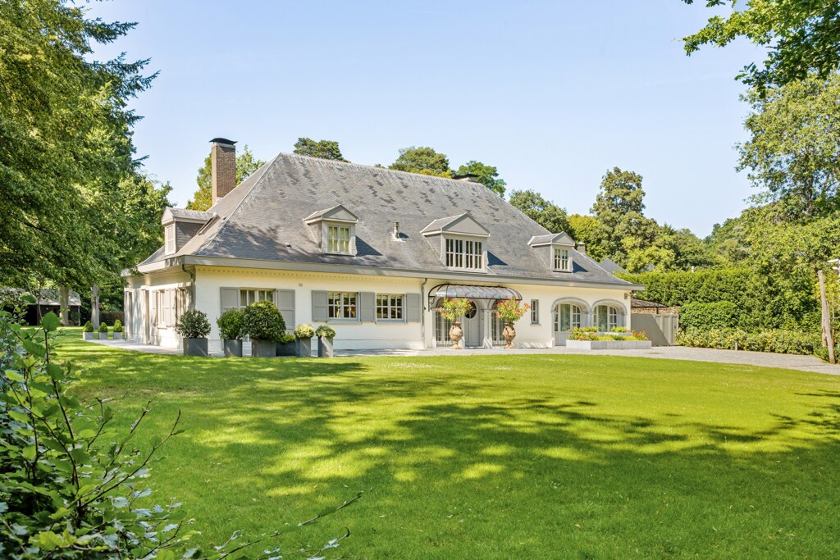
Located in one of Brasschaat’s most sought-after residential neighbourhoods, within walking distance of the town centre, this exceptional Vlassak Verhulst-designed villa is set amidst greenery, elegant avenues and excellent local amenities. Occupying a plot of approximately 7,000 m², it offers a unique lifestyle where architecture, nature and tranquillity come together in perfect harmony.

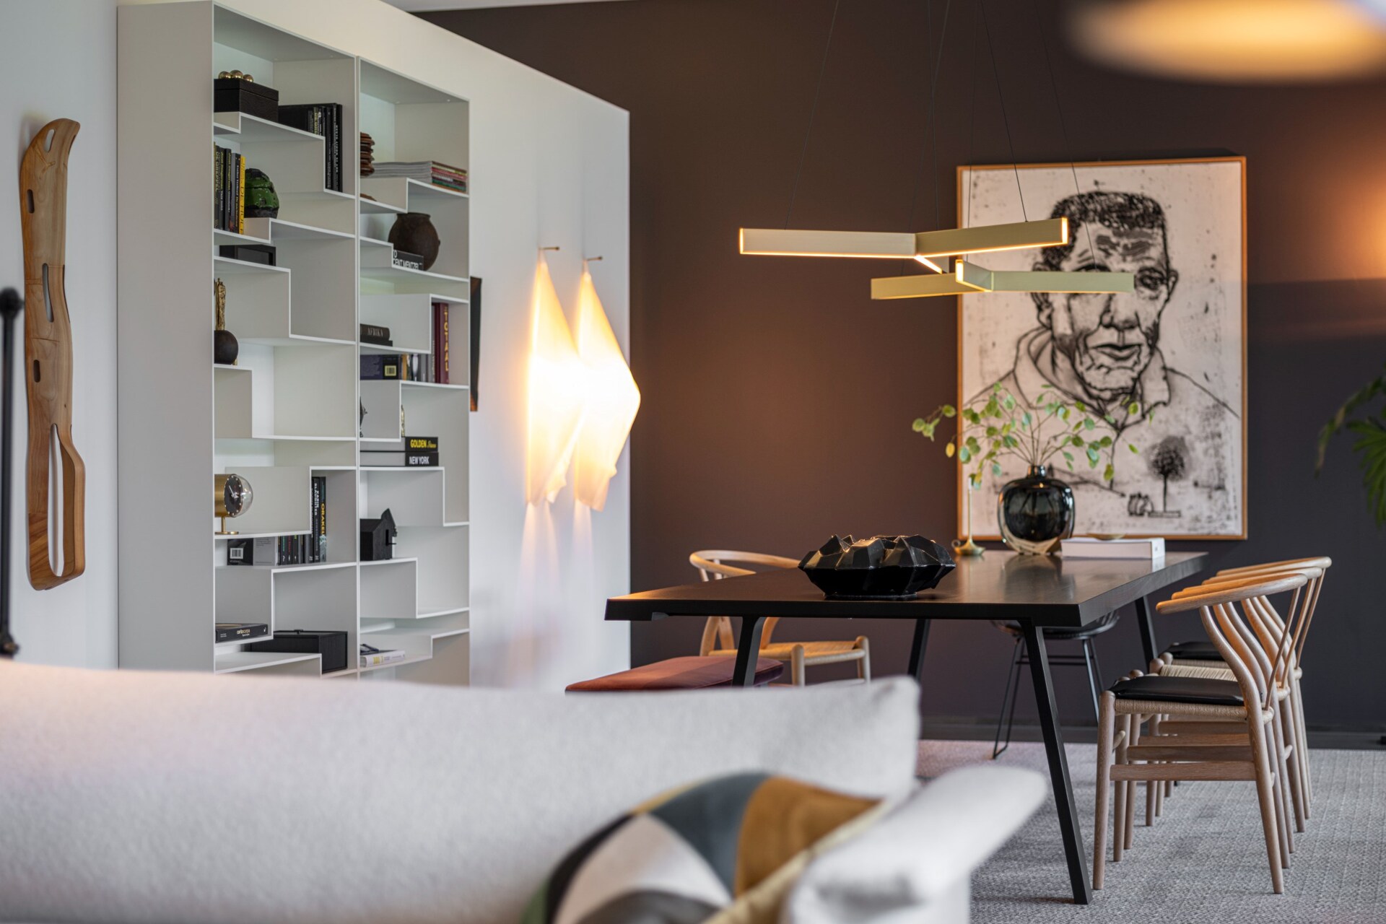
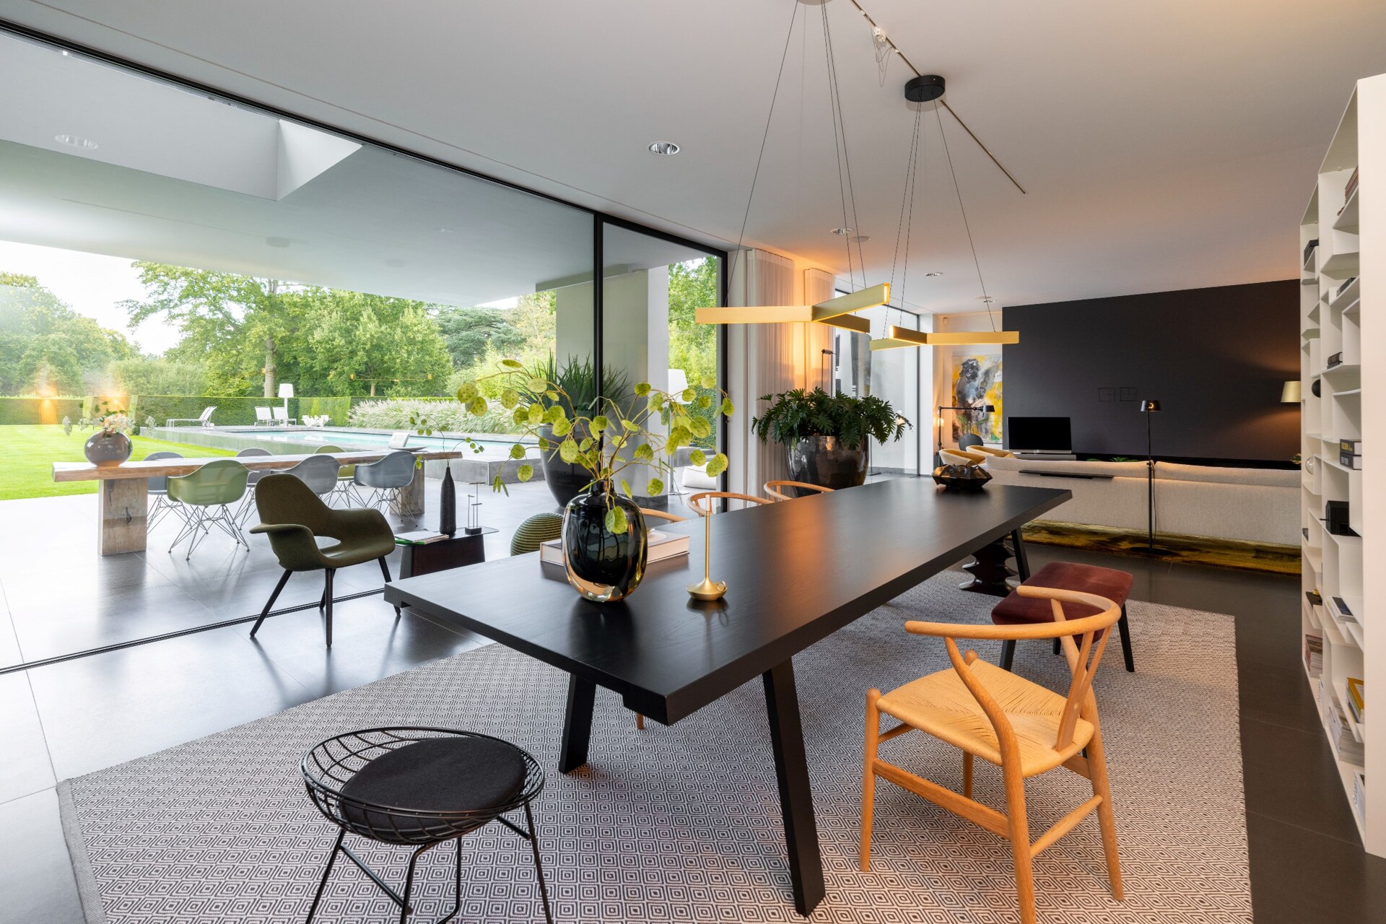
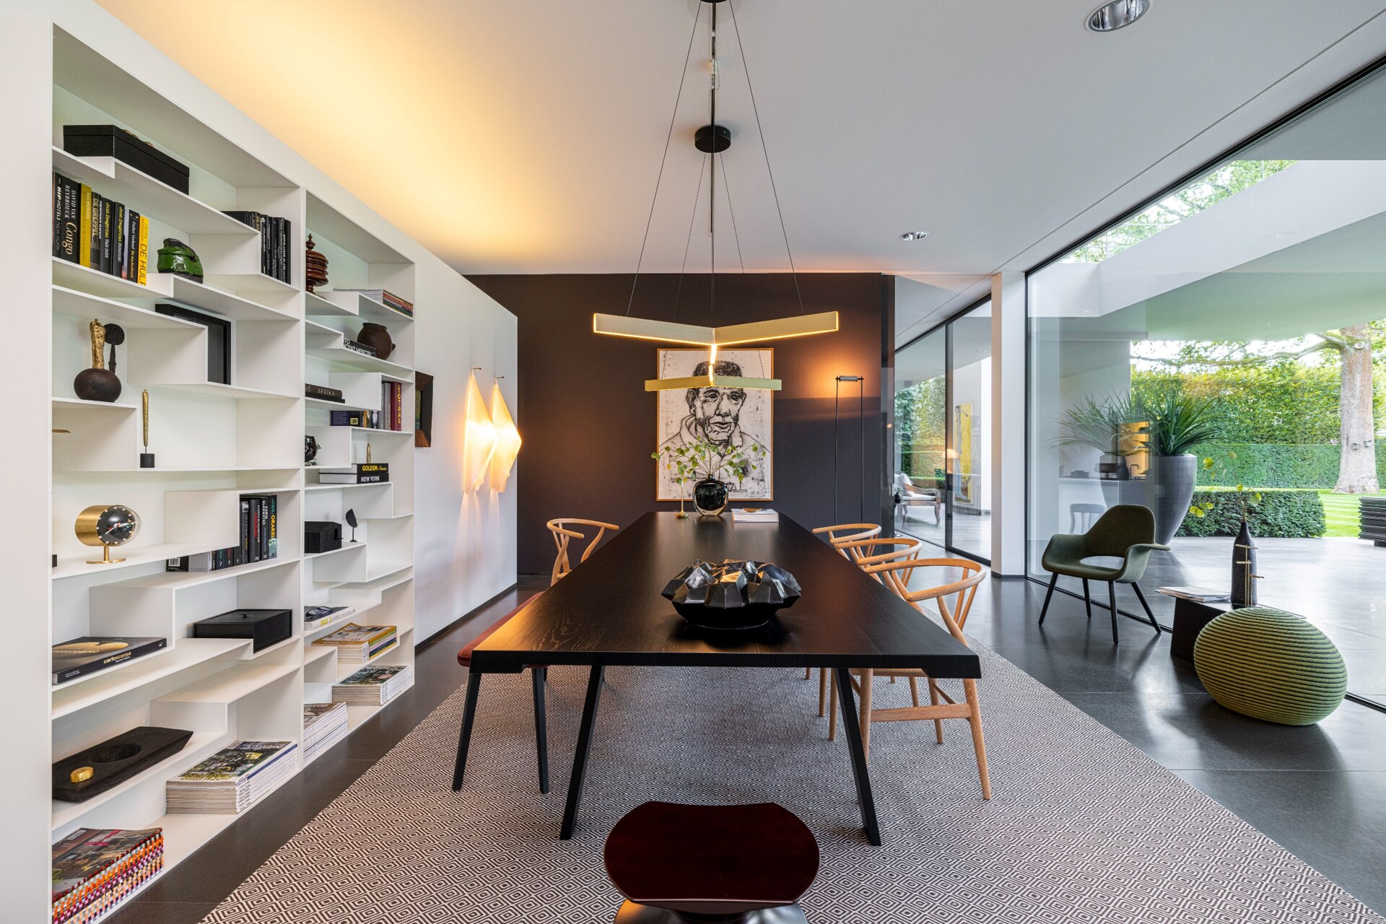
Open-plan luxury with refined design

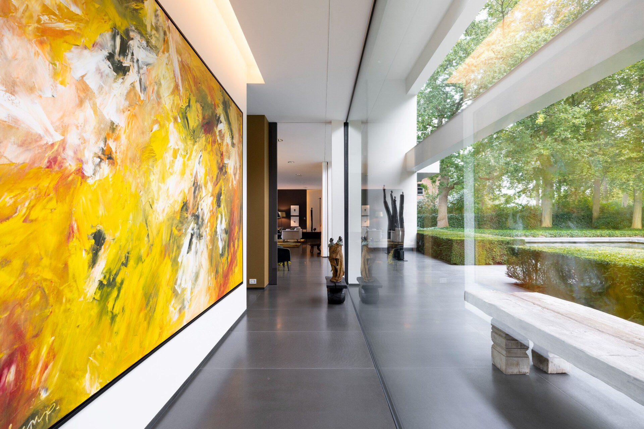
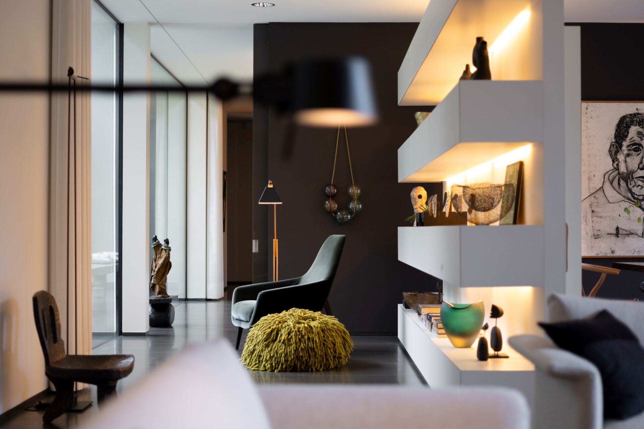
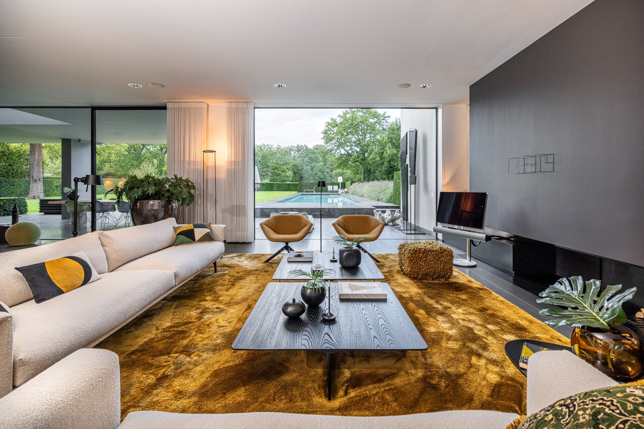
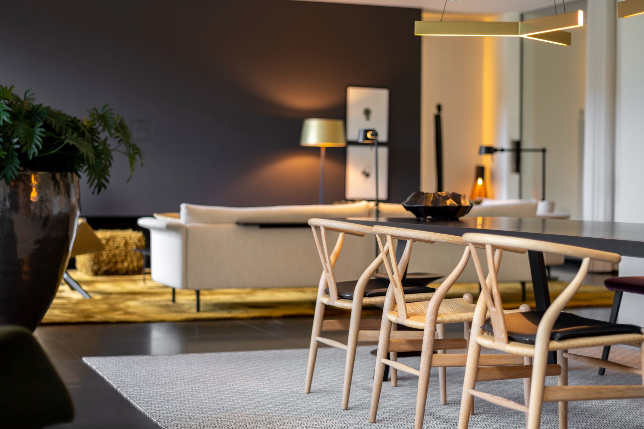
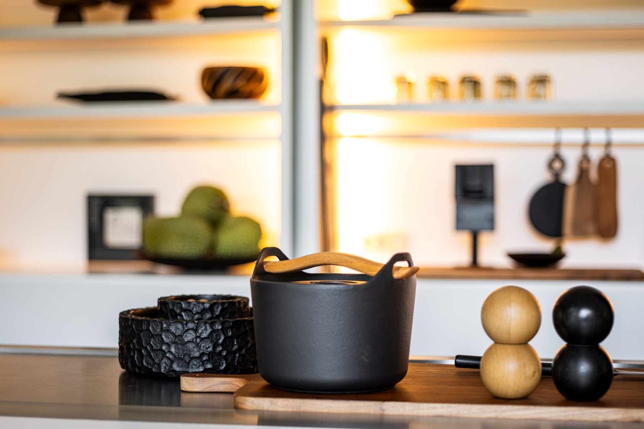
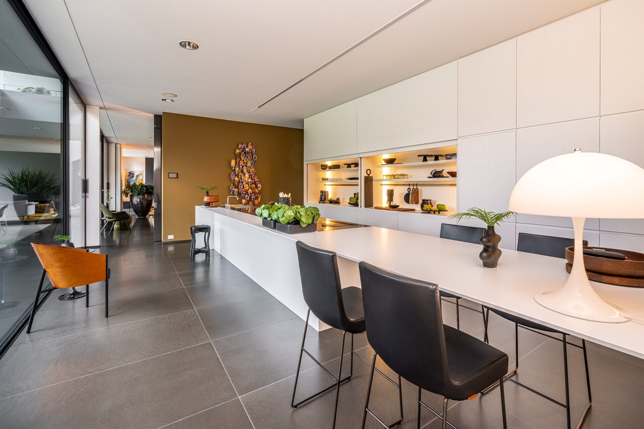
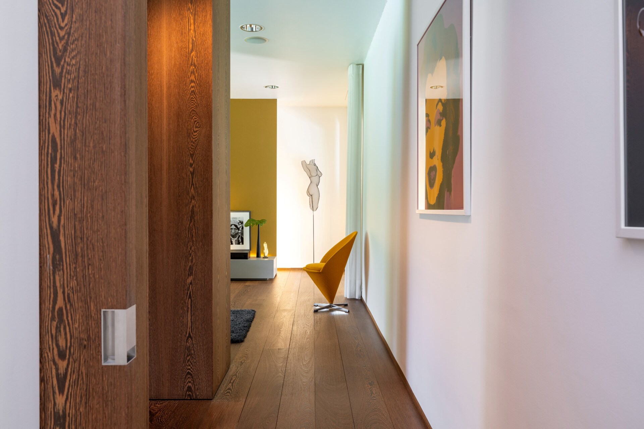
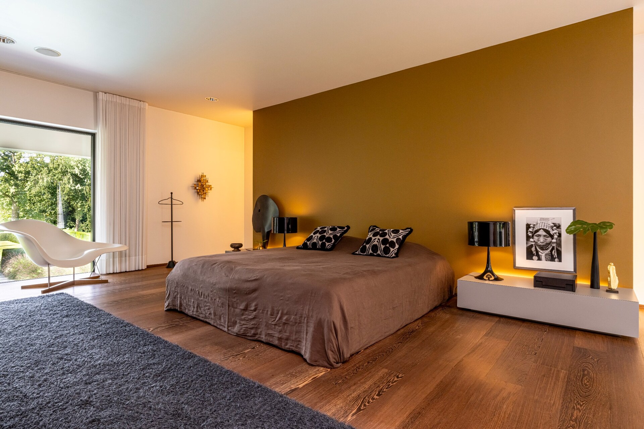
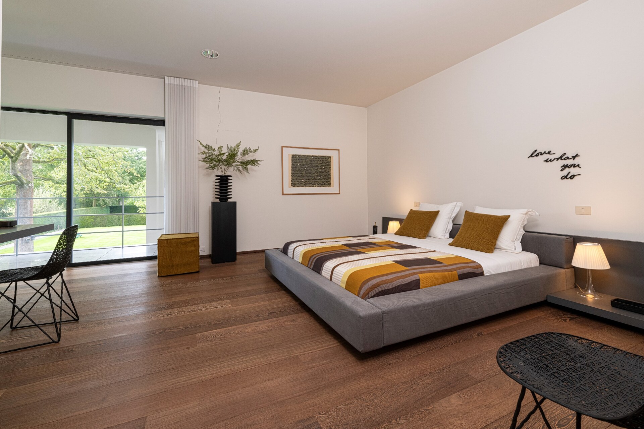
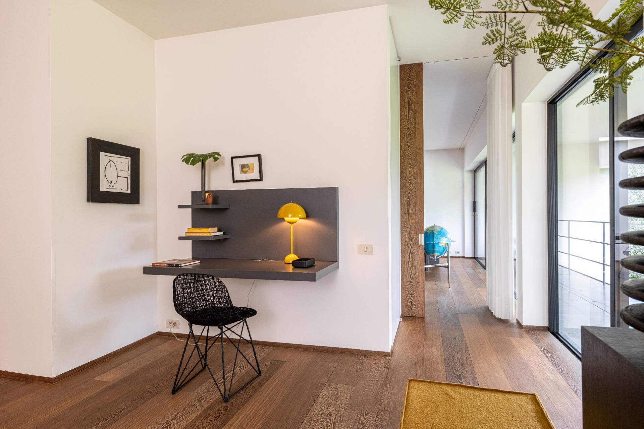
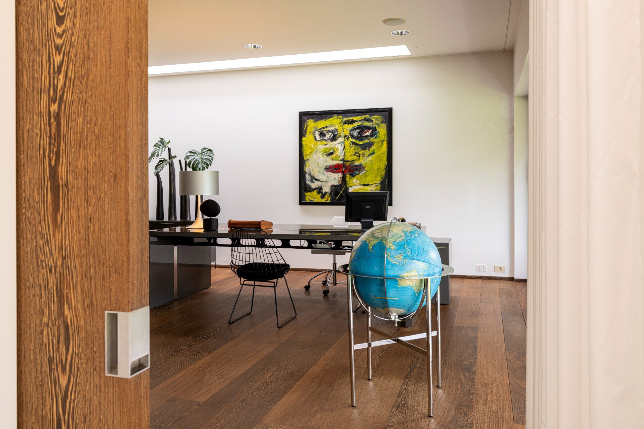
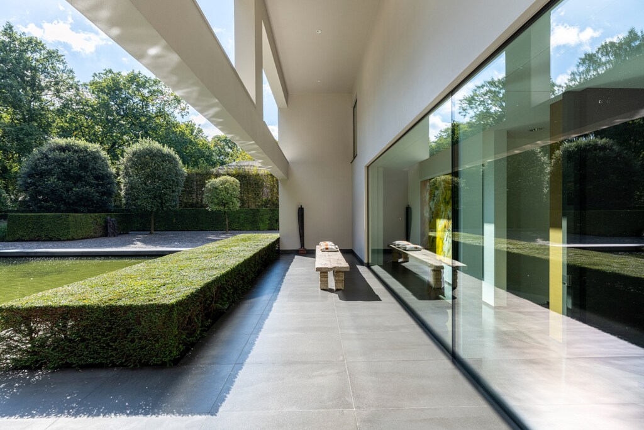
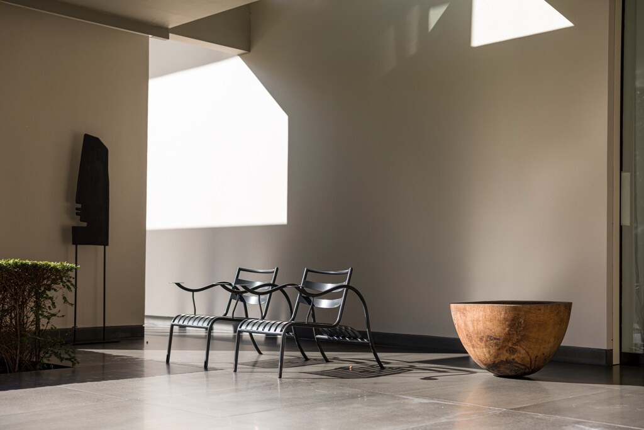
The entrance hall flows seamlessly into the impressive living area, where floor-to-ceiling windows and a carefully curated palette of materials create an extraordinary sense of space. The high-end kitchen overlooks the garden and forms the heart of the home. The villa further offers four spacious bedrooms, multiple bathrooms, a wellness area, a multifunctional room and an integrated garage, all finished to an exceptional standard.

A seamless connection between home and nature

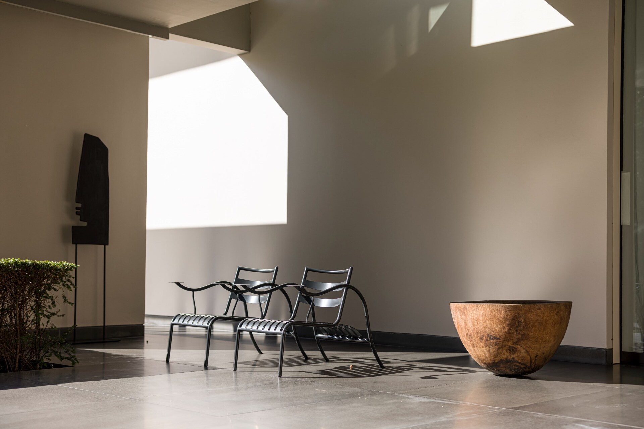
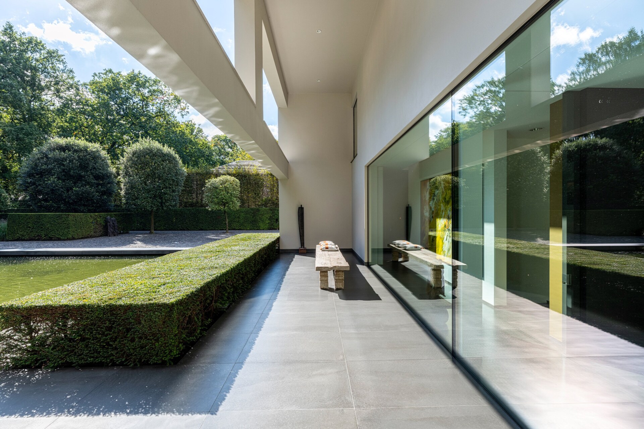
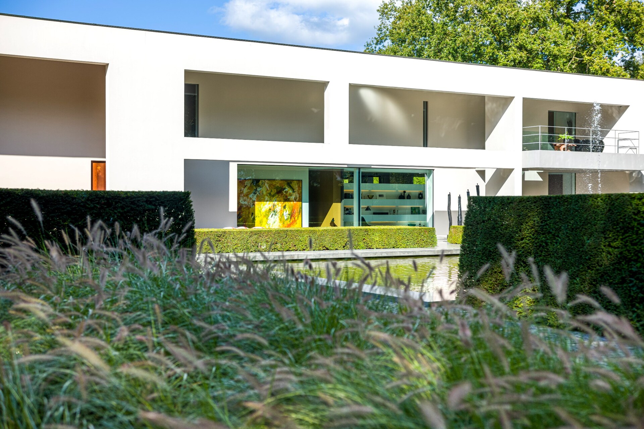
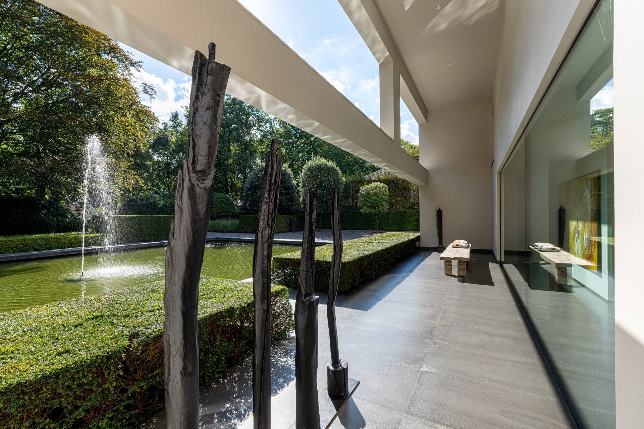
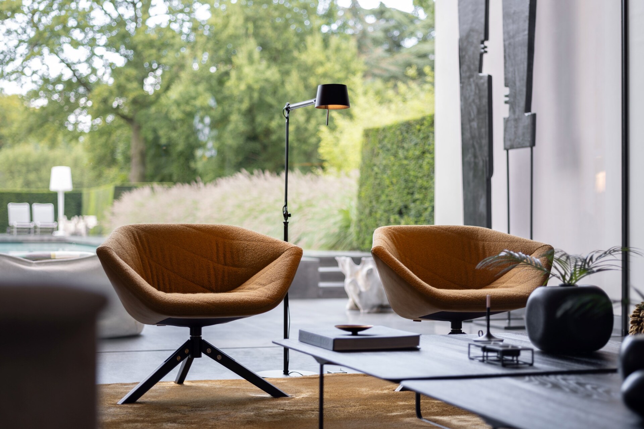
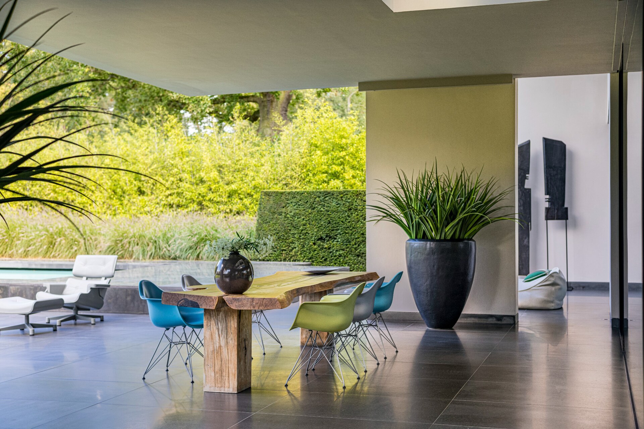
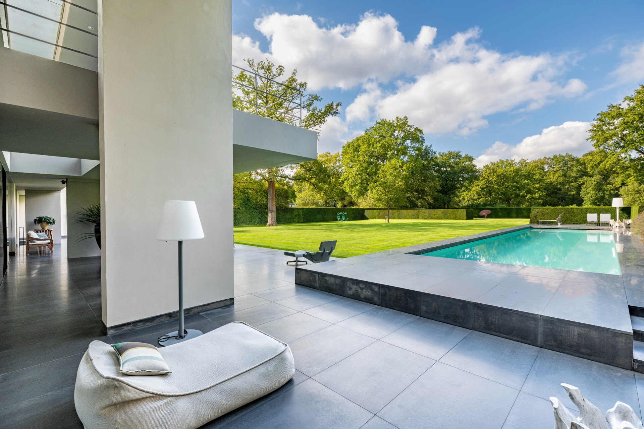
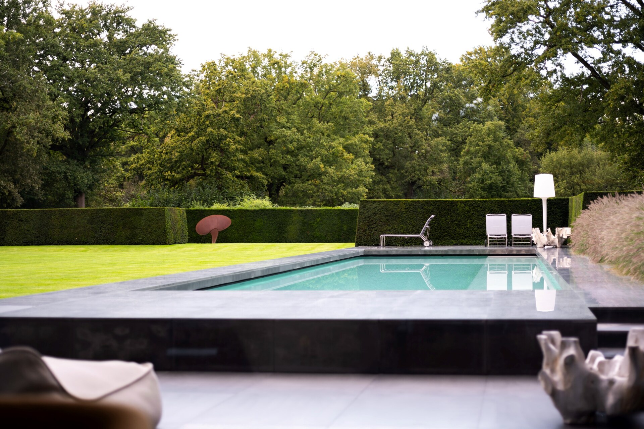
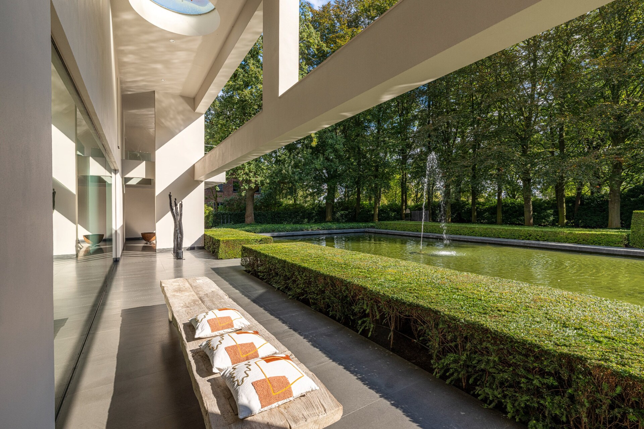
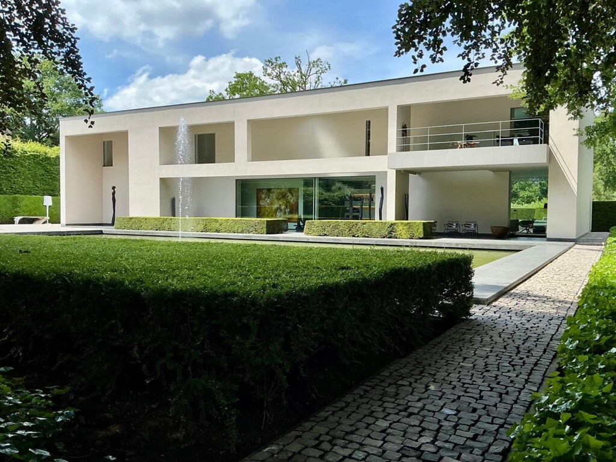
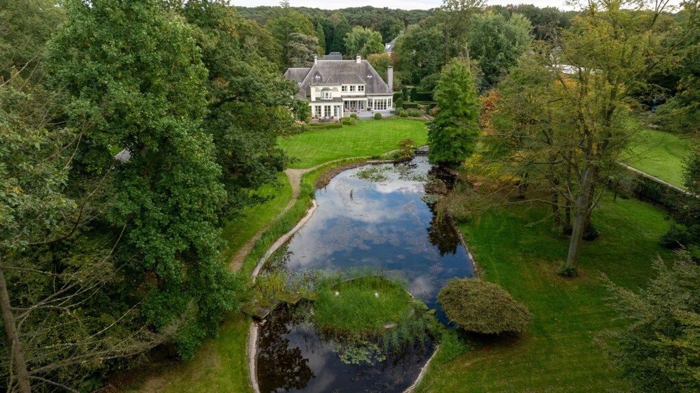
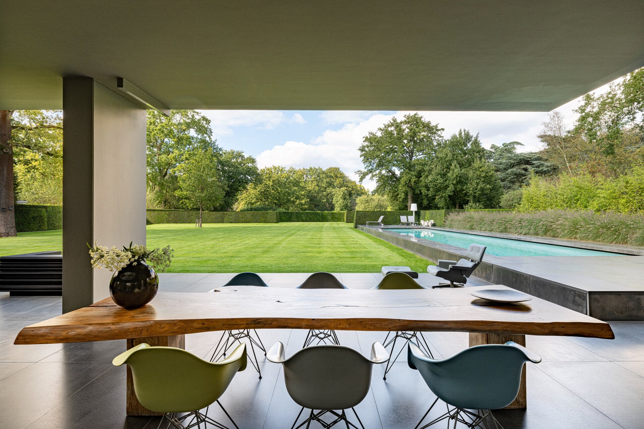
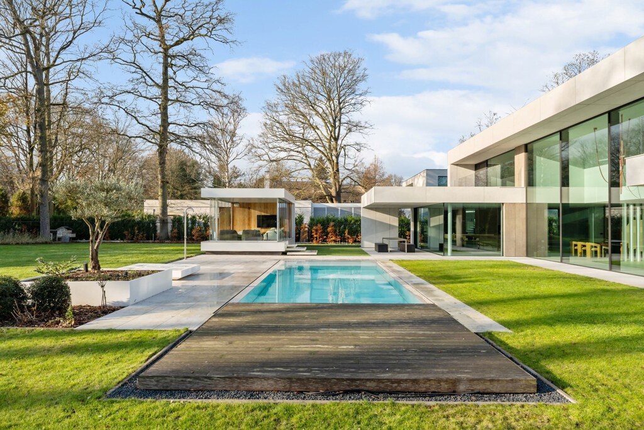
The design unites the villa, gardens and swimming pool into one cohesive living experience. Covered terrace rooms surrounding the home and generous roof overhangs allow year-round enjoyment of outdoor living. The elegant infinity pool, reflective water feature and carefully designed landscaping create a private sanctuary defined by peace, beauty and complete privacy.

Design, comfort and total privacy

This turnkey villa stands out through its iconic architecture, premium finishes and outstanding indoor-outdoor connection. Home automation, a Turkish bath, multifunctional space, extensive parking facilities and an integrated garage further elevate the living experience. The combination of prime location, privacy and exceptional design makes this a truly rare opportunity in Brasschaat.
General information
  • Reference 04/16017
  • Price € 3.995.000
  • Type Exclusive villa
  • Location Ter Borcht 5, 2930 Brasschaat
  • Ground area ca. 7000 m²
  • Has a garage Yes
  • Garages 2
  • Parking 6
  • Has a garden Yes
  • Year of construction 2004
  • Available In overleg
  • Cadastral income € 8008
Interior
  • Maintenance inside EXCELLENT
  • Habitable surface ca. 609 m²
  • Bedrooms 4
  • Bathrooms 4
  • Insulation FULLY_ISOLATED
  • Glazing HIGHEFFICIENCY
  • Window type ALUMINIUM
  • EPC 169kWh/(m² year)
  • EPC label B
  • EPC code 2024-10-24-3420474
Zoning
  • Urban development destination Pending
  • Urban planning permit Permit issued
  • Summons and recovery claim No judicial remedy or administrative measure imposed
  • Pre-emption right No spatial planning pre-emption right present
  • Subdivision permit No subdivision permit
  • Overstromingskans perceel (P-score) A
  • Overstromingskans gebouw (G-score) A

Your expert for this property

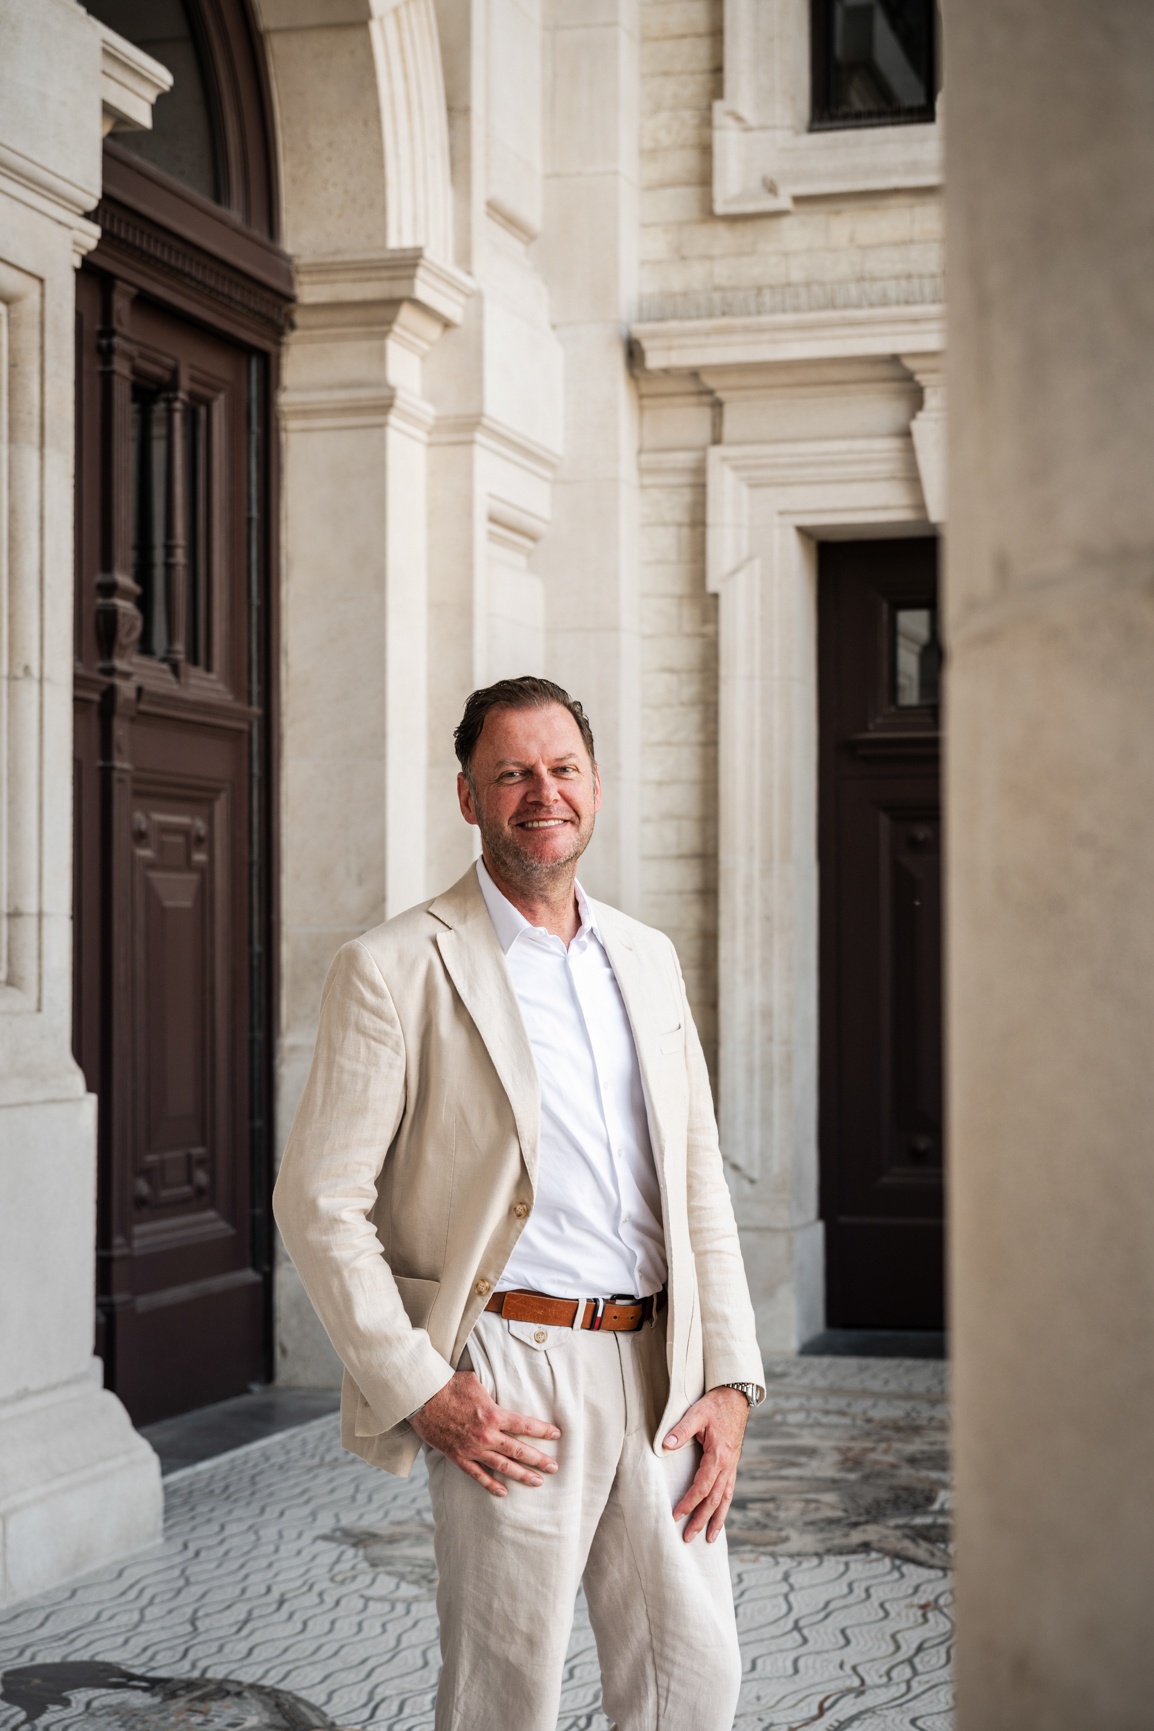
Yves Deckers

BIV 515461
yd@christiesrealestatebelgium.be
+32 (0)493 48 14 36

Interested in this property?
Make an appointment.

A property’s unique qualities really come into their own during a viewing. Please leave your details and our expert will contact you personally to provide further information or arrange a viewing by appointment.
View
Meet